185 m²
- Bedrooms
- 3
- Terrace
- 17 m²
Selected project · Under construction
A residential tower in Mahmoudabad, bringing home, terrace and sea views into everyday life.
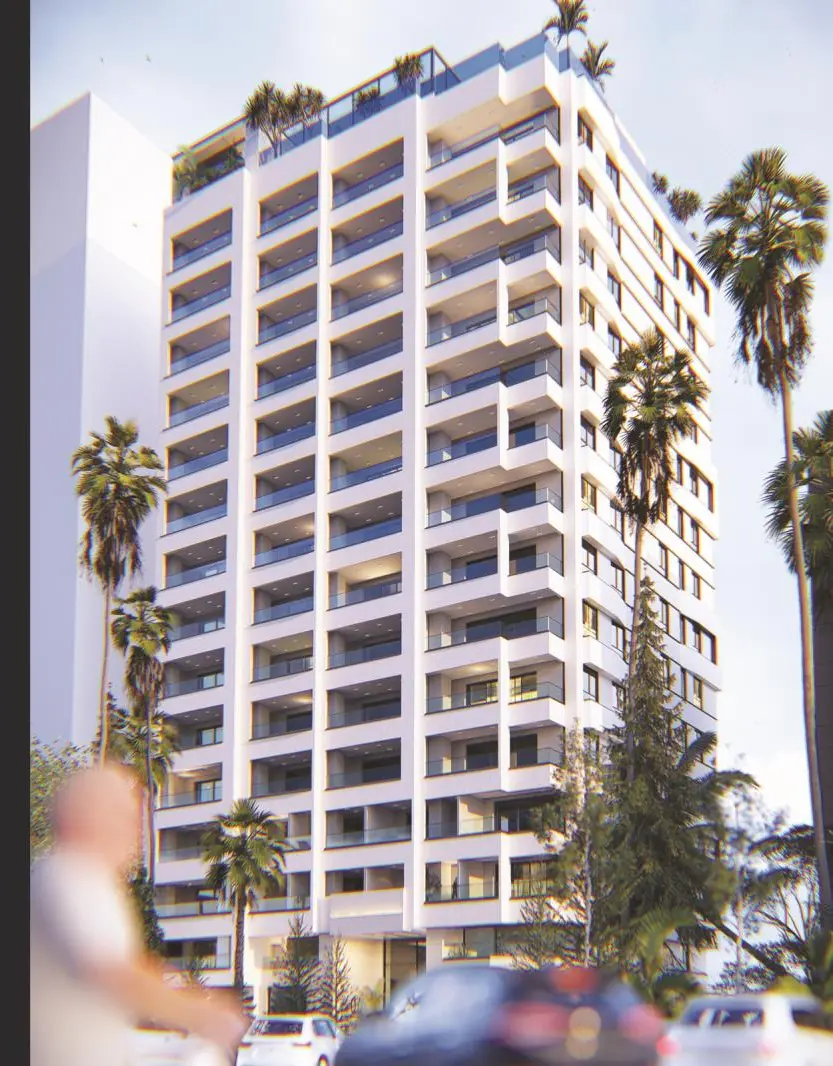
Request Rokan Sense availabilityA coastal home is often first encountered through its view. Life continues after that moment: ordinary mornings, rainy afternoons and family gatherings ask different things of a plan. Hess-e Zendegi in Mahmoudabad is presented through this relationship between seeing the sea and living beside it, and between indoor and outdoor space.
In a coastal residential tower, the view is one part of the quality of a home. Living-room placement, terrace connections, bedroom privacy and arrival need to be read together. Hess-e Zendegi is presented through these relationships, from the tower’s overall image to the apartment plan, so that choosing a home rests on an understanding of space and the household’s way of living.
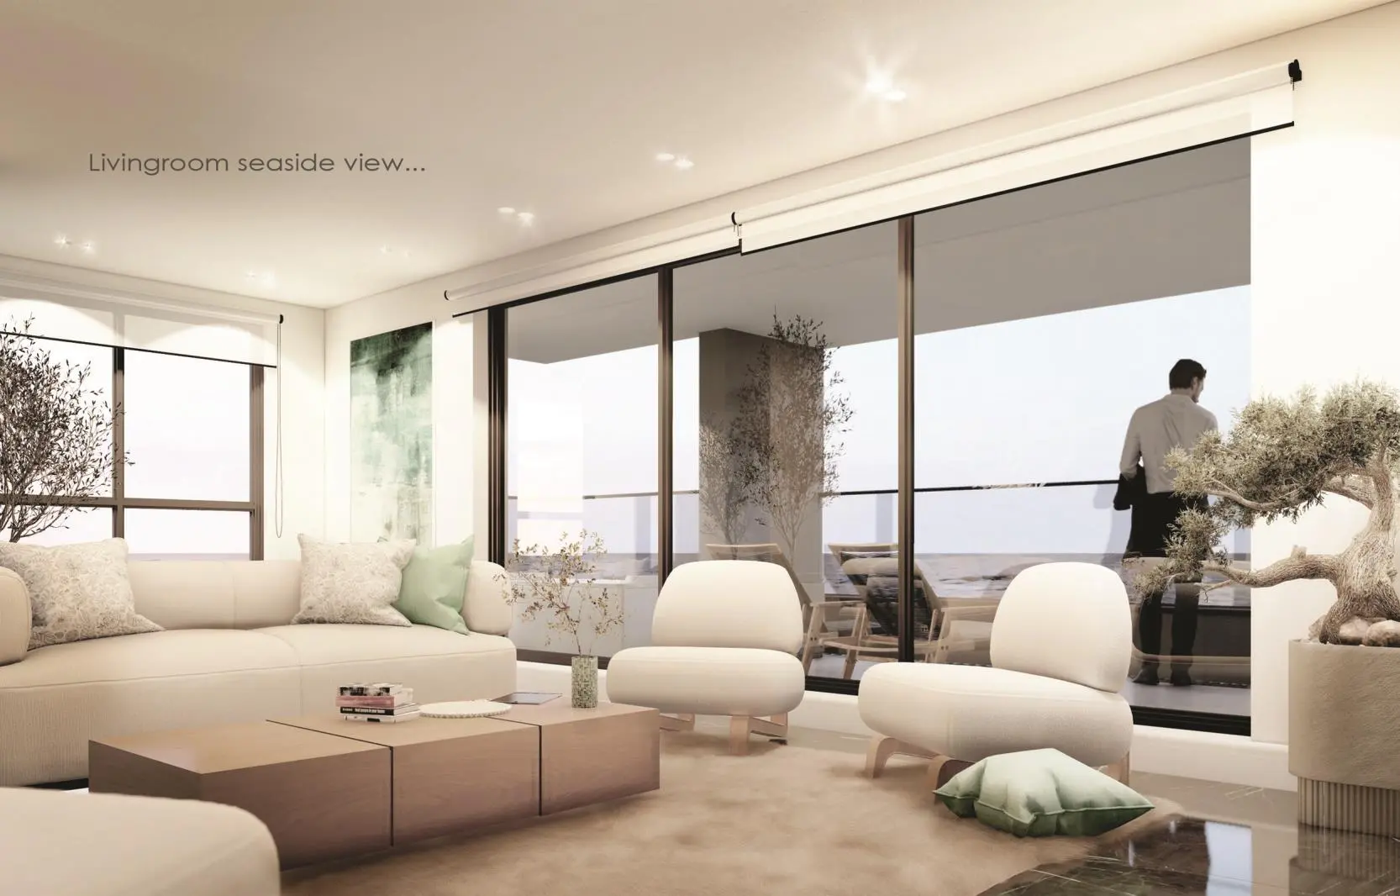
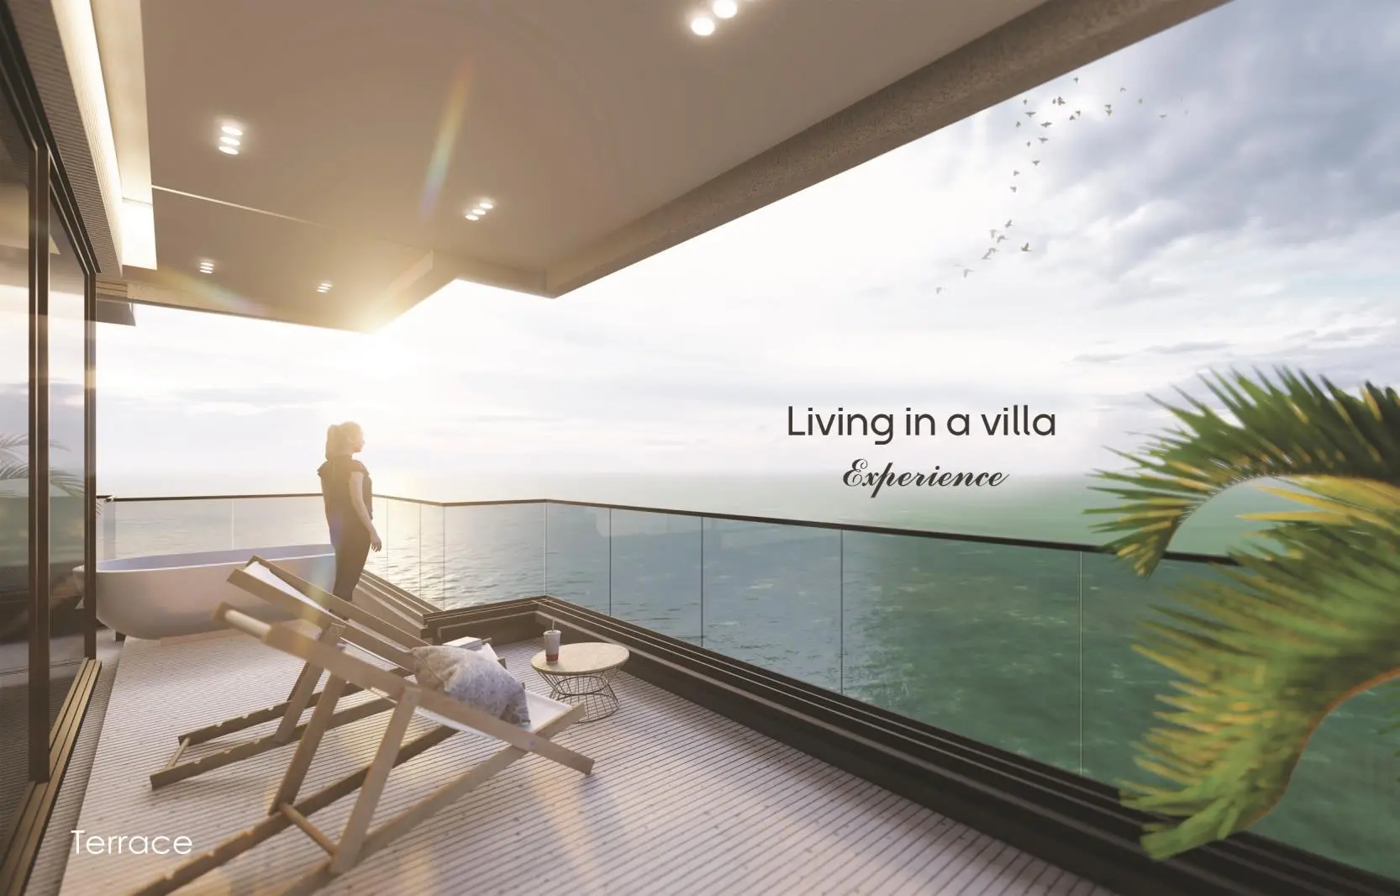
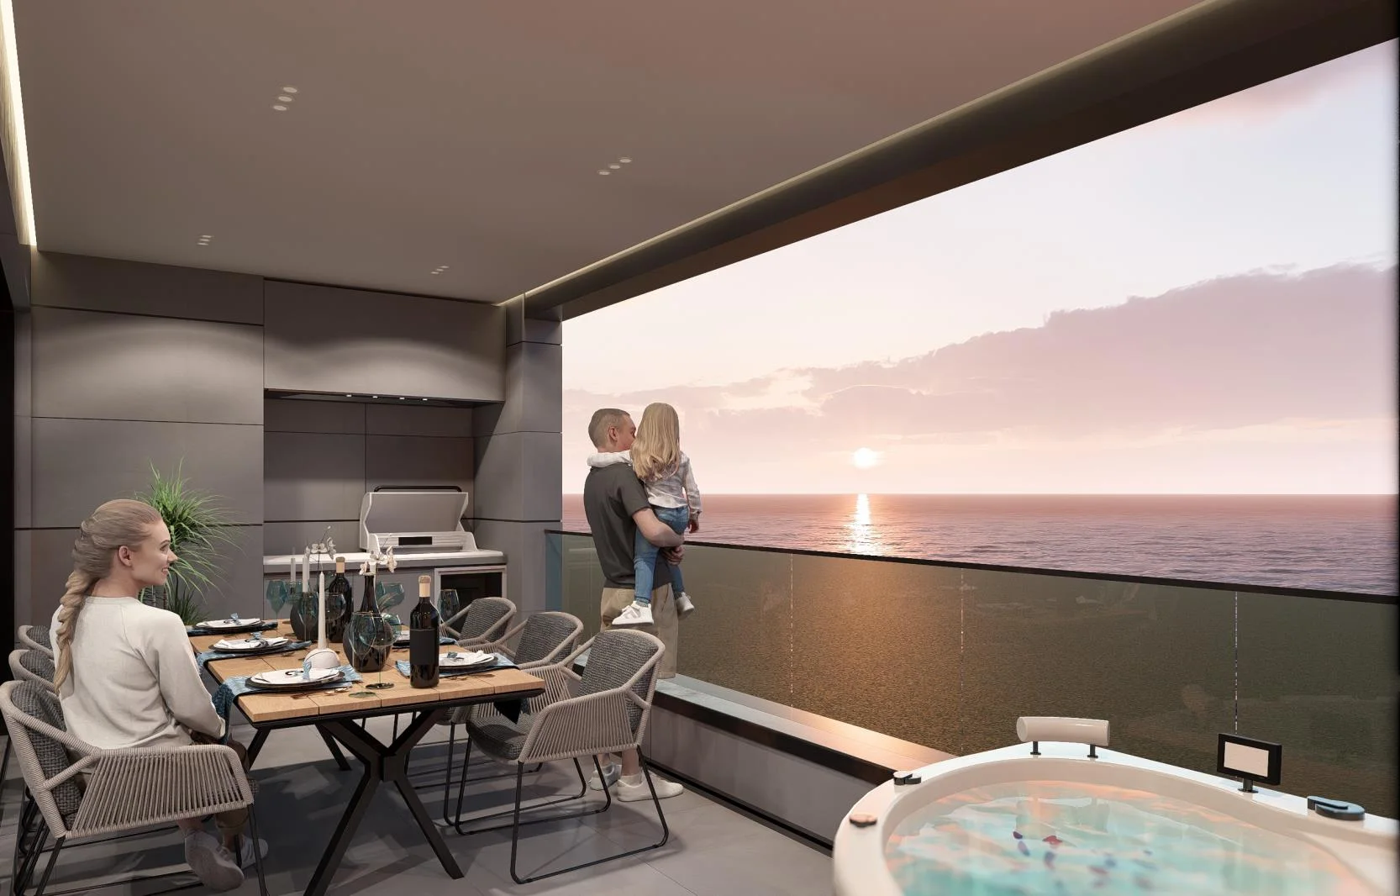
The plans and visualisations present the terrace as an extension of living space. Its value is not just area or view: seating, its relationship with the living room and circulation shape everyday use. Comparing the brochure types shows why similar floor areas need not produce identical spatial experiences.
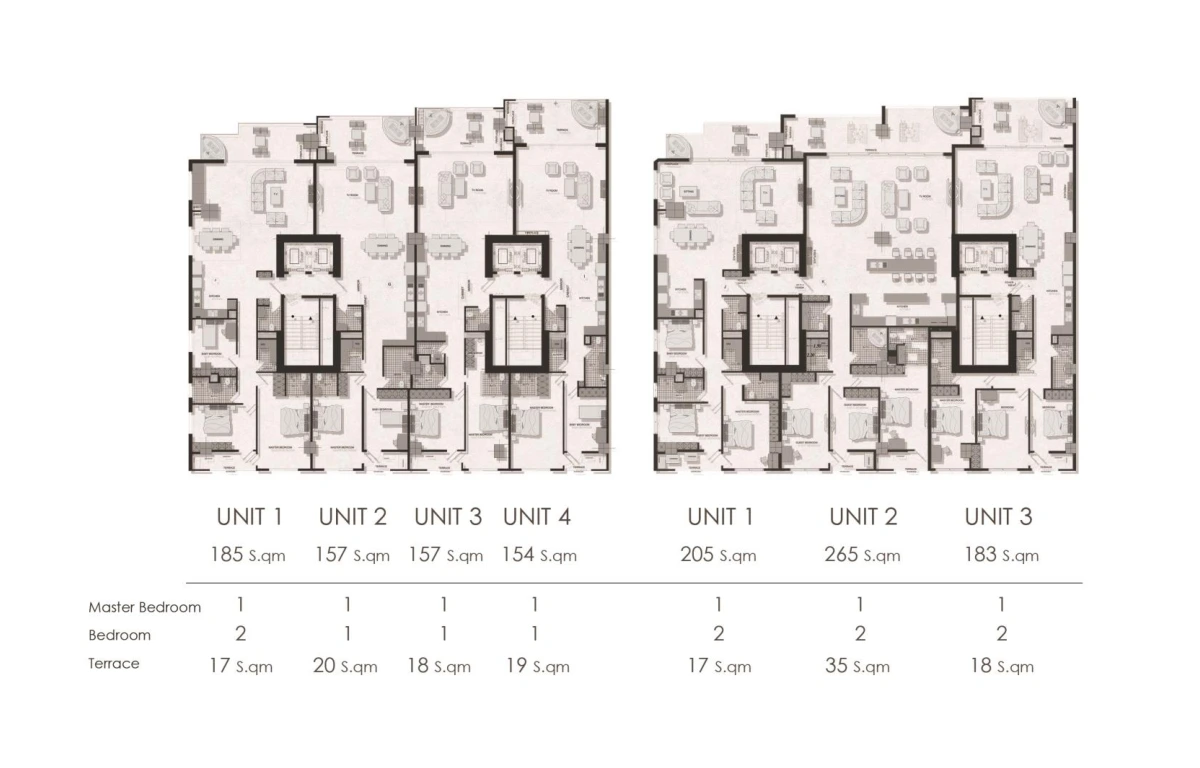
Comparing plans reveals differences that floor area alone cannot show. The brochure’s two 157 sqm types have different terrace areas; other types vary in bedroom count and the balance of indoor and outdoor space. A choice should begin with privacy, gatherings, work and terrace use. Areas on this page follow the brochure presentation.
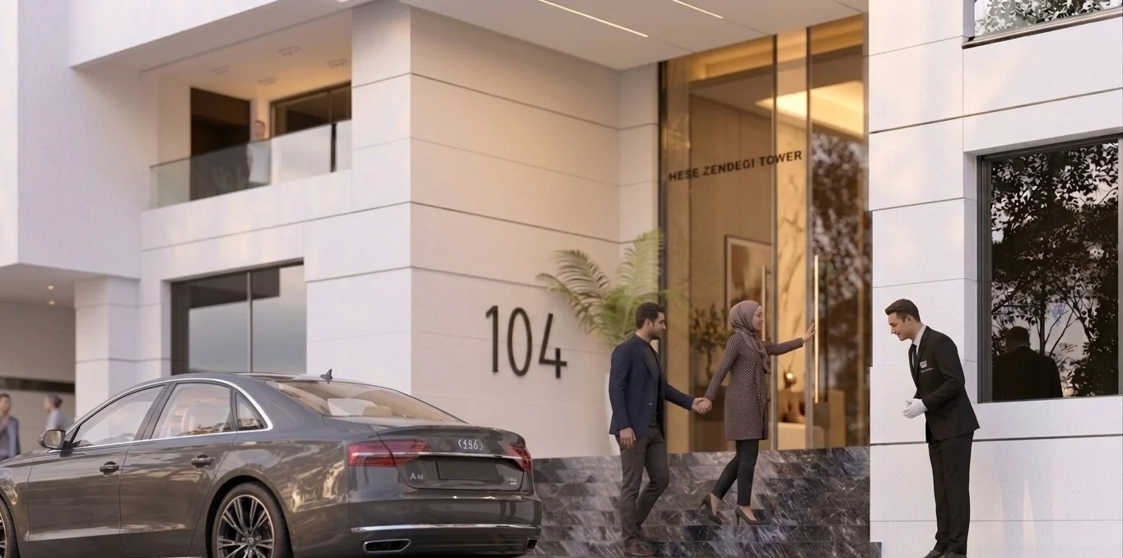
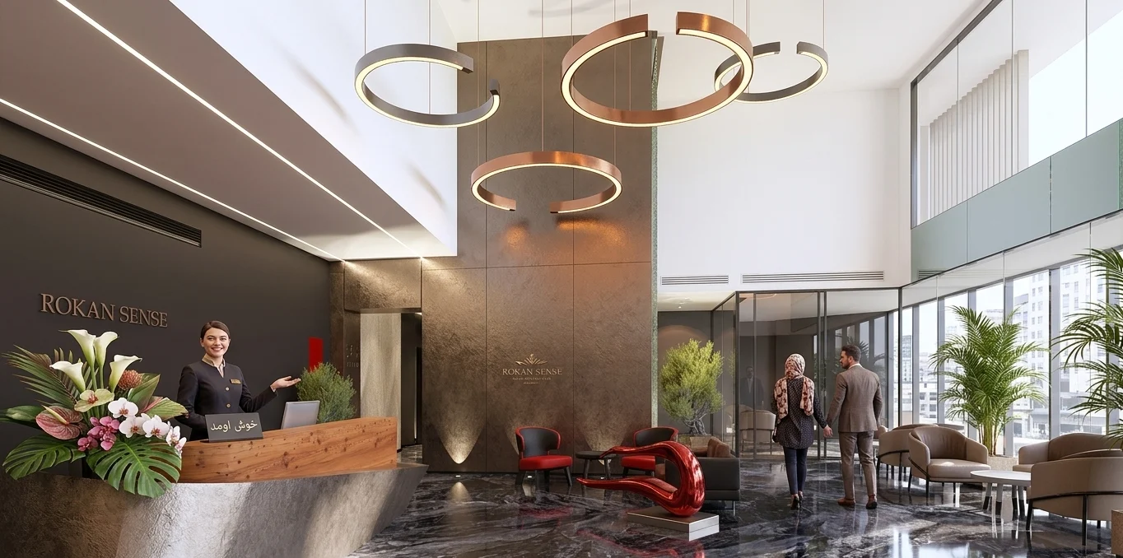
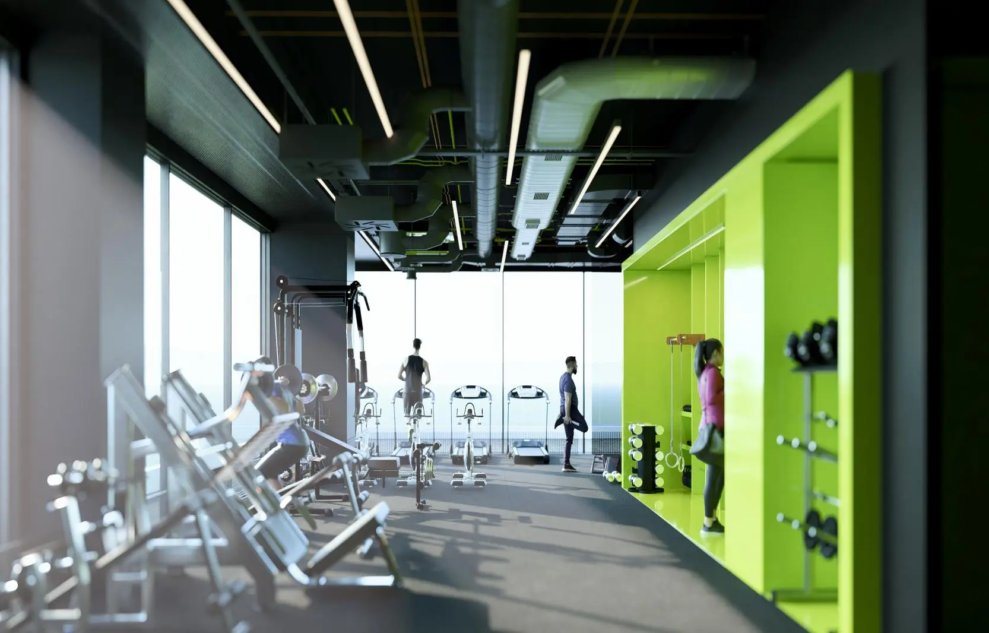
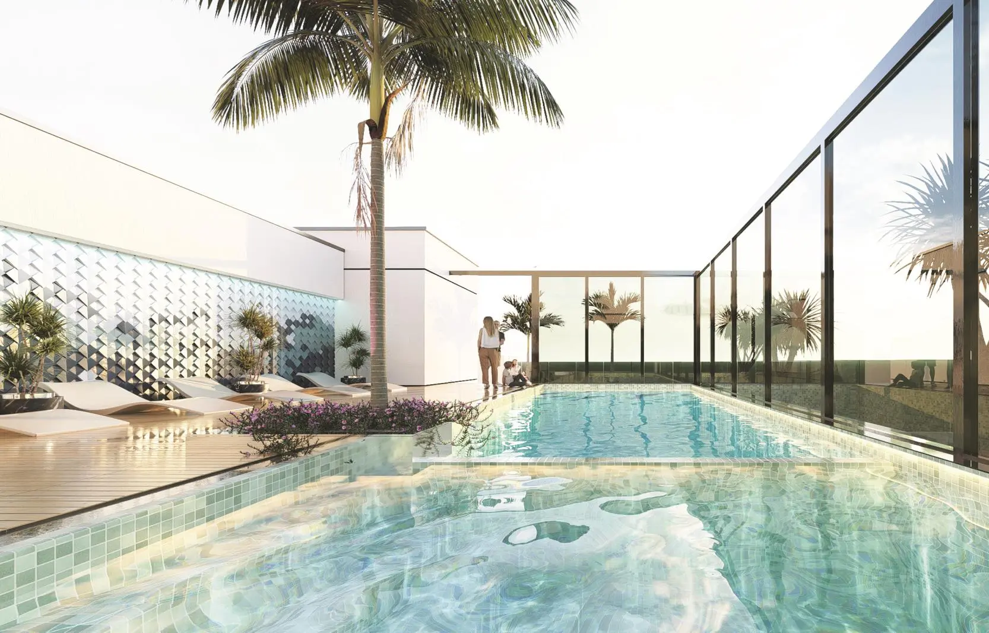
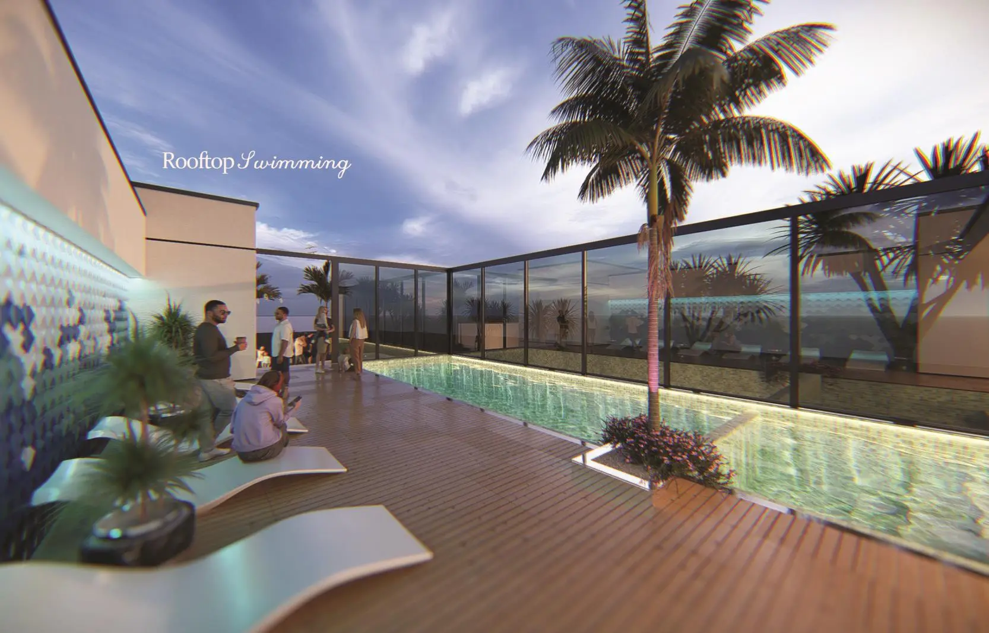
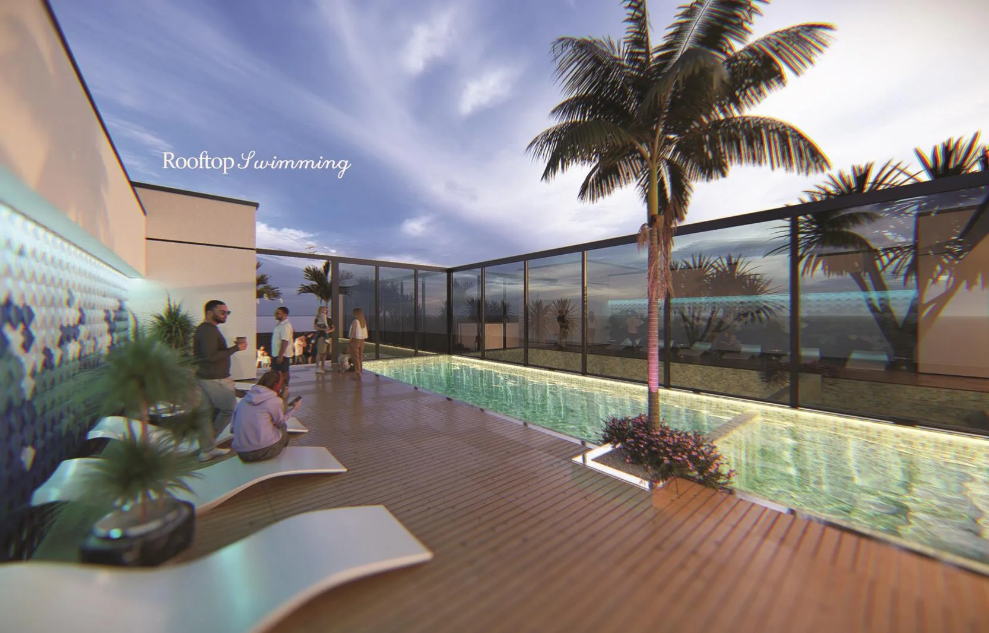
Home begins before the apartment door, in arrival, the lobby and the route taken by residents and guests. Sports, pool and children’s spaces in the brochure extend the programme beyond the apartment. They are presented here as brochure amenities; delivery and operating arrangements need to be confirmed for the specific residence.
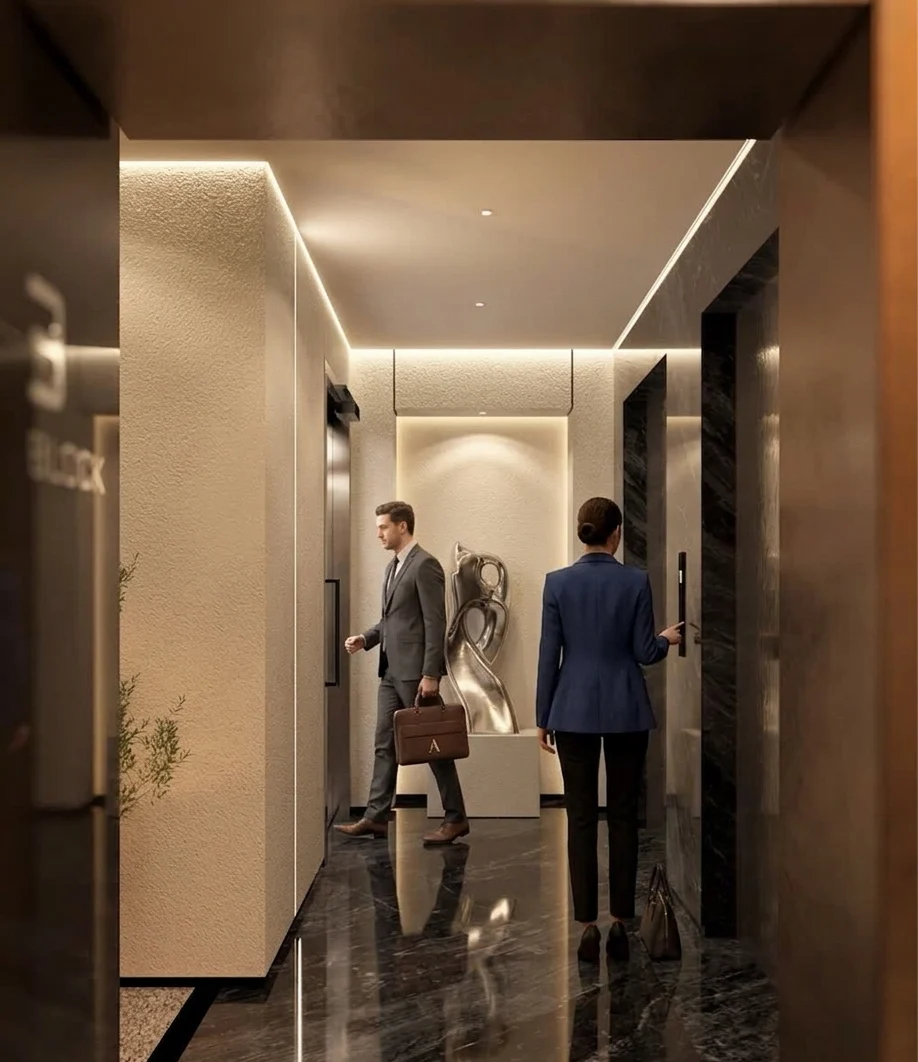
The lobby and shared spaces form a threshold between city and home. Its quality depends on legible routes, places to pause and the relationship between guests and residents’ privacy. Sports and children’s spaces belong to the proposed shared programme. Their presentation explains the intention; management and operating arrangements are separate matters.
The Hess-e Zendegi brochure presents seven types, A1–A4 and B1–B3. They allow comparison between two- and three-bedroom plans and different terraces. Reading a plan goes beyond area: entrance position, kitchen and living-room relationships, bedroom access and the terrace’s place in the home help establish suitability for a buyer.
For buying a residence at Hess-e Zendegi in Mahmoudabad, this comparison is a starting point. Floor, outlook, availability and the specific unit’s terms then need review. Visualisations explain architectural language and spatial relationships; purchase decisions rely on the plan, handover specification and unit documents. Enquiry and viewing links continue that process.
Residence types shown in the brochure
A and B codes are enquiry references used on this website; areas and plans come from the project brochure.
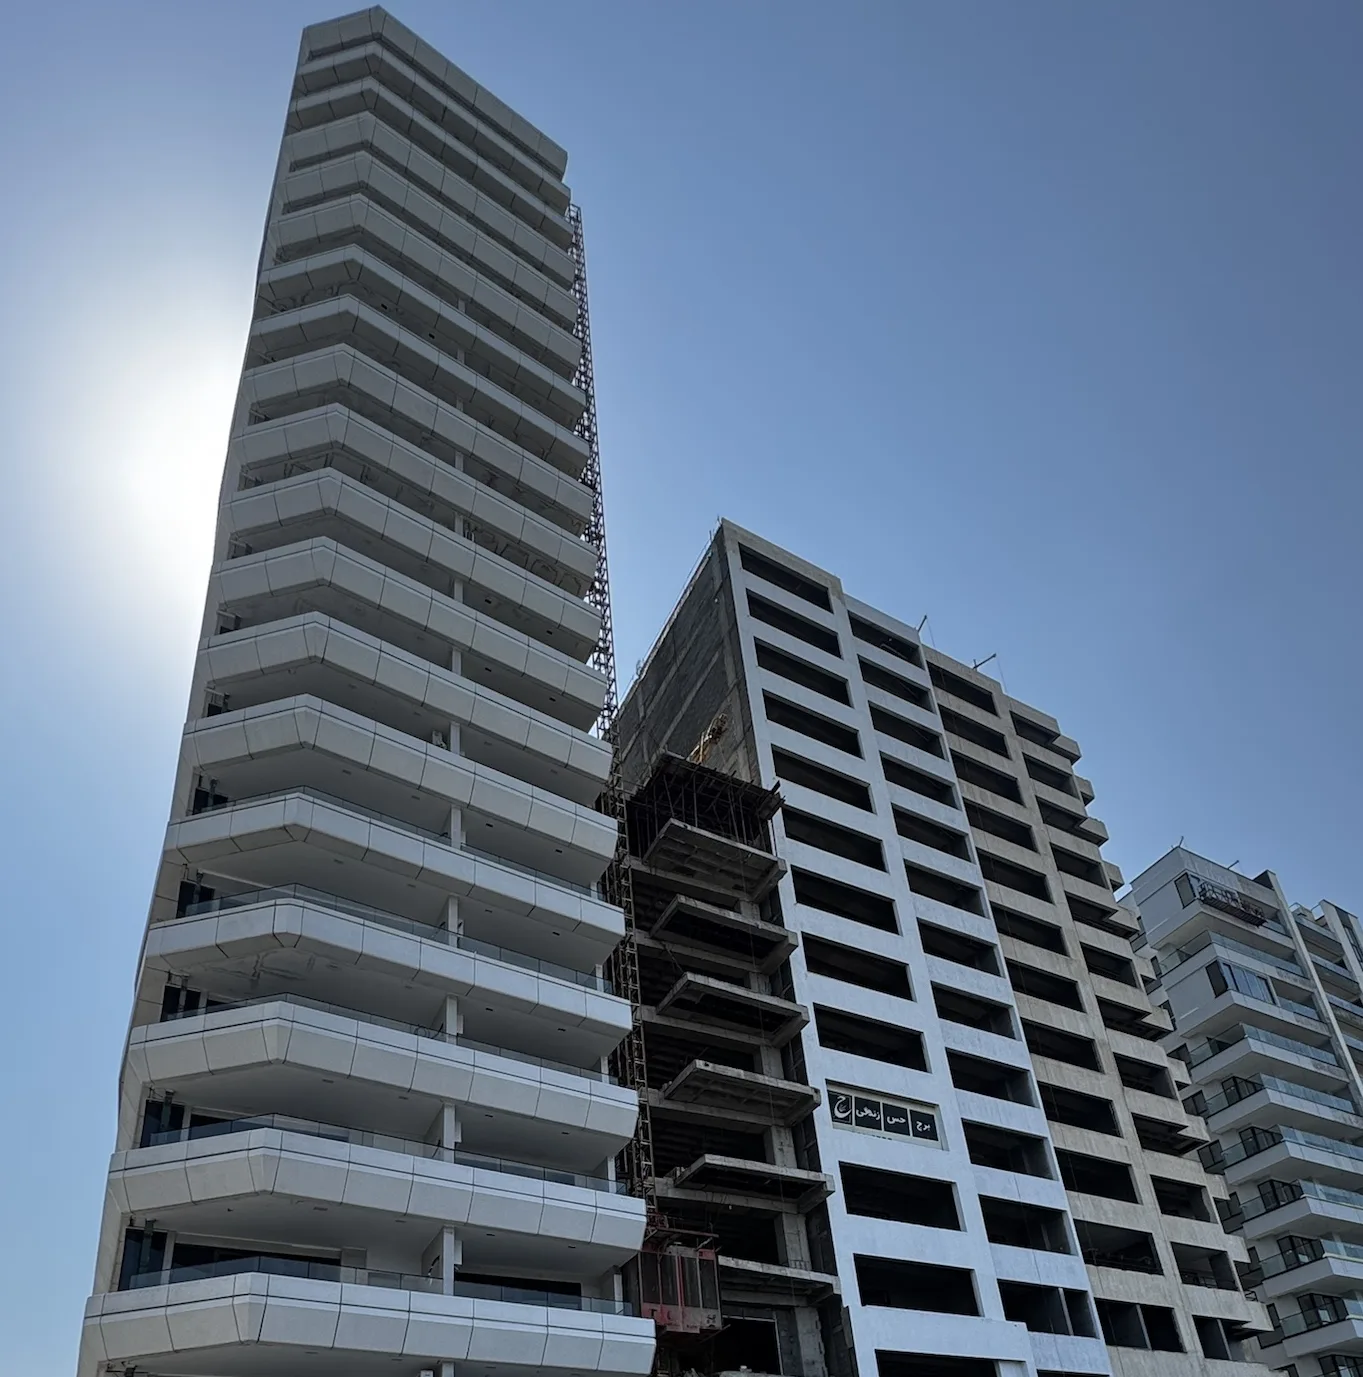
Unlike a rendering, this photograph records what was visible when it was taken. Arrange a site visit and request a current report to establish the present construction stage.
ROKAN SENSE · MAHMOUDABAD
Compare the brochure plans with your household’s needs, then ask for the availability and terms of the specific residence in Mahmoudabad.
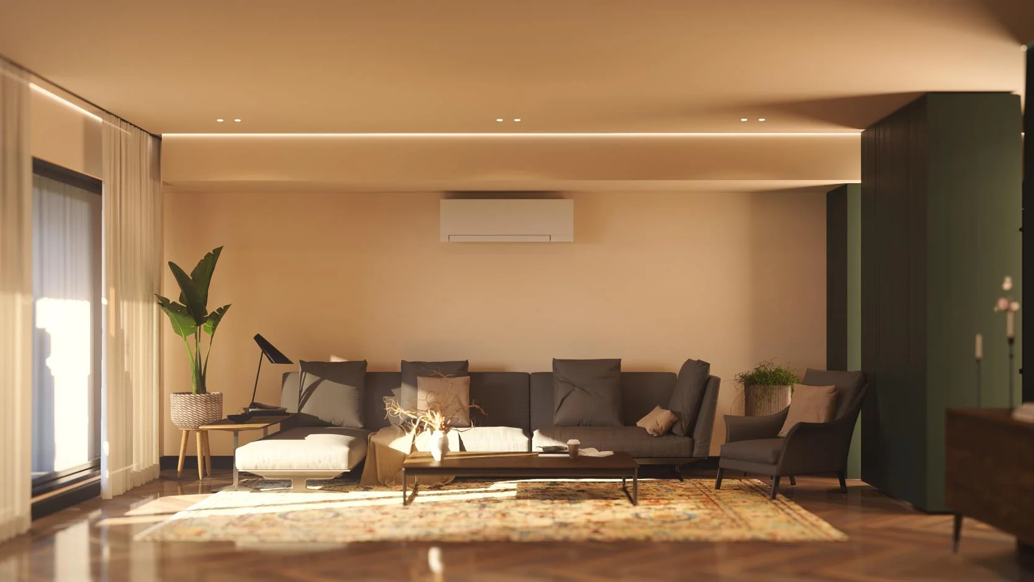
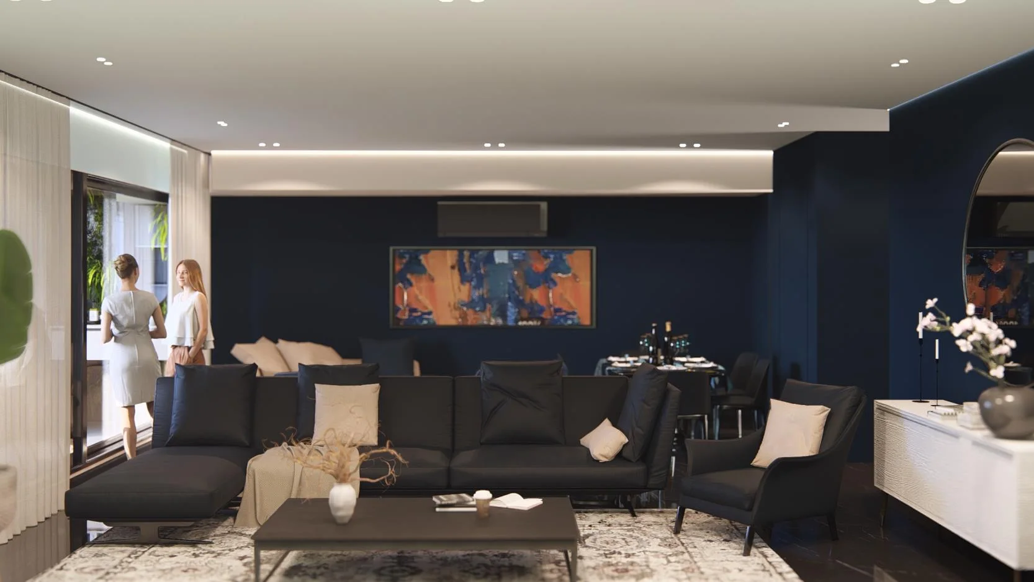
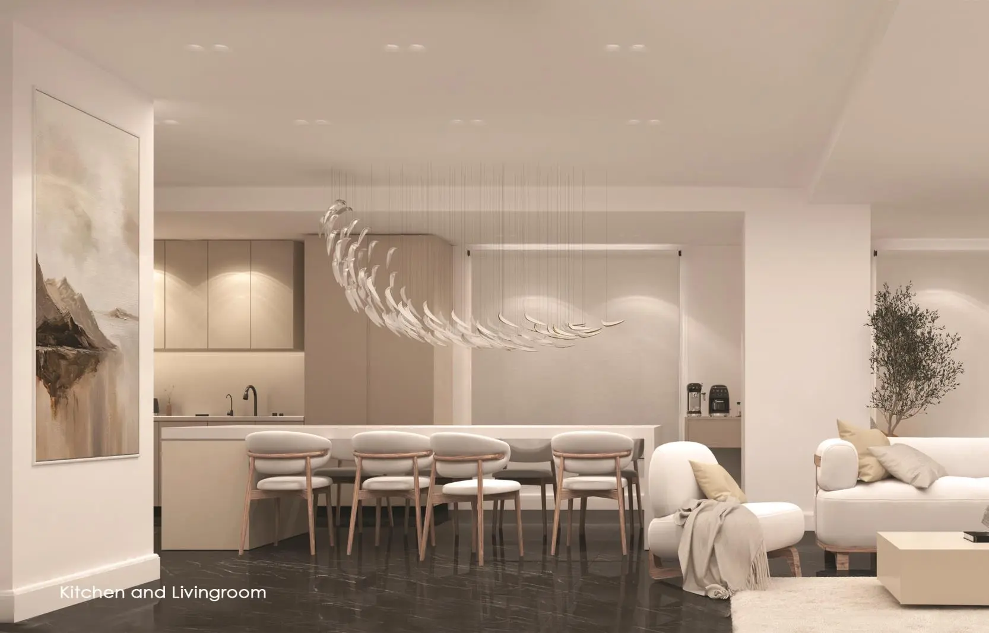
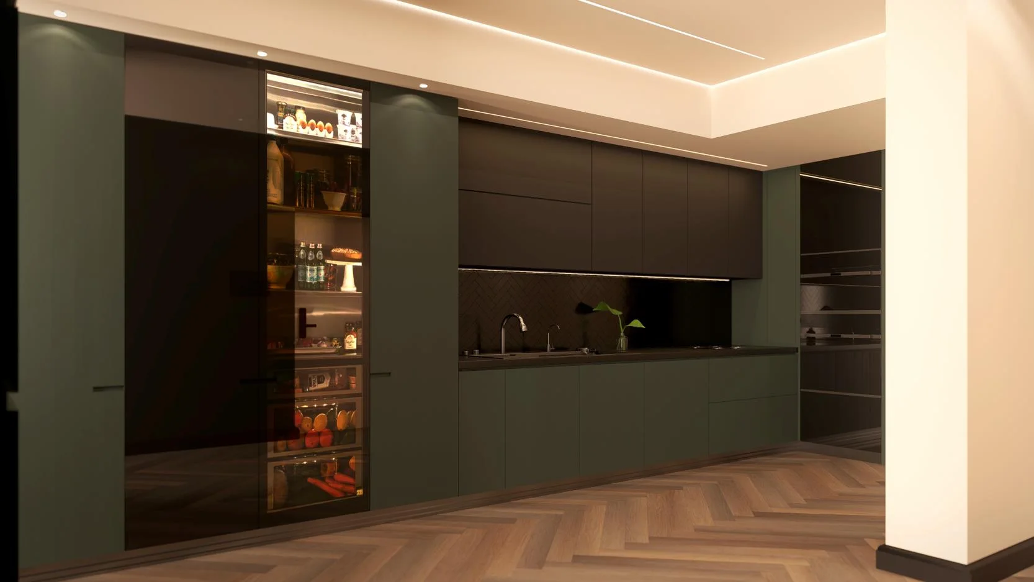
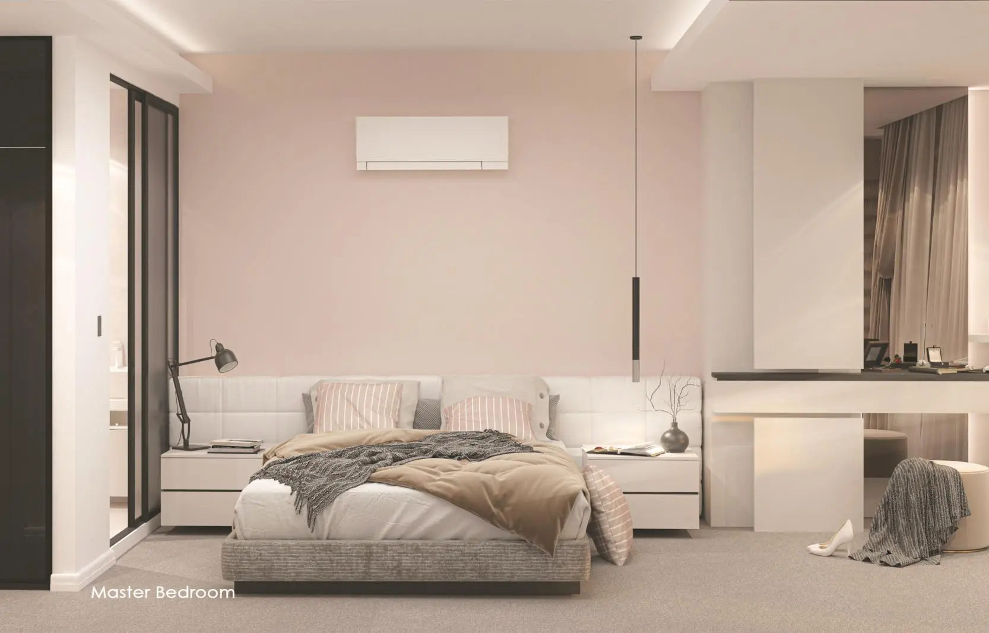
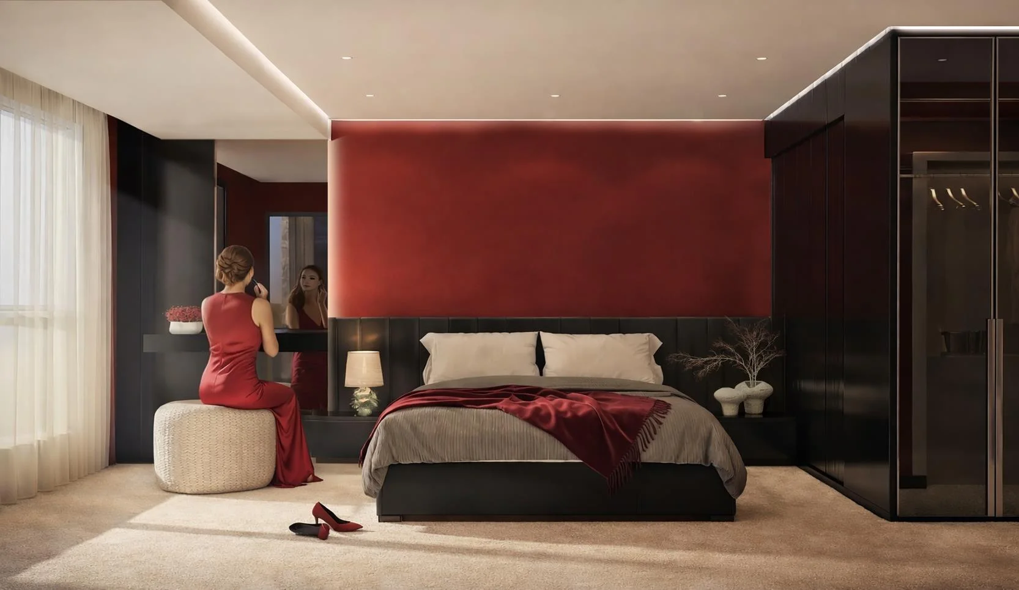
Residences offered for transfer are presented for handover in a raw condition, without kitchen cabinetry. The contract for each residence sets out the precise handover specification; interior images are architectural visualisations.
Download the Rokan Sense brochure · PDFSeven residence types cover 154, 157, 183, 185, 205 and 265 sqm. The two 157 sqm types have different terrace areas. A brochure type does not confirm current availability.
Ask the sales office for the current price, floor, outlook, availability and payment terms for the specific residence. No unconfirmed price or discount is listed here.
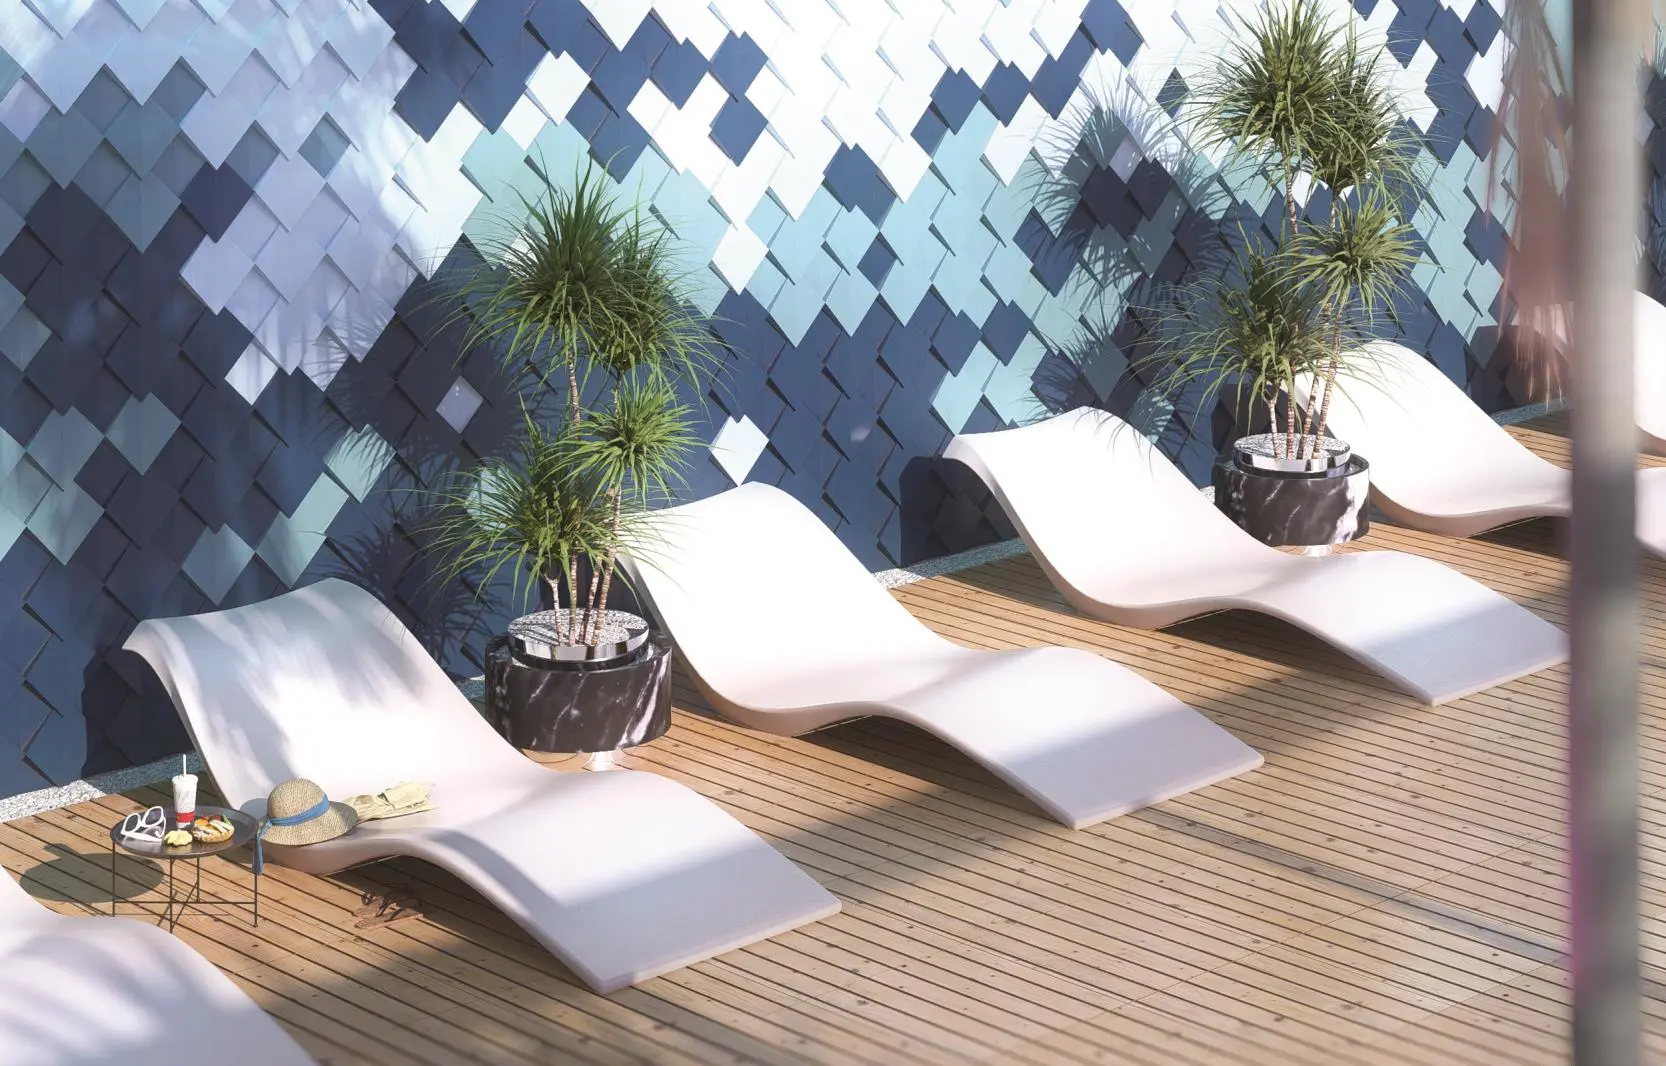
The design gallery contains brochure visualisations; the site section contains a separately captioned photograph. Request a current report and site visit to establish today’s construction stage.
Share your preferred type or area, bedroom needs, budget range and a suitable viewing time. Handover dates and final specifications require separate confirmation.
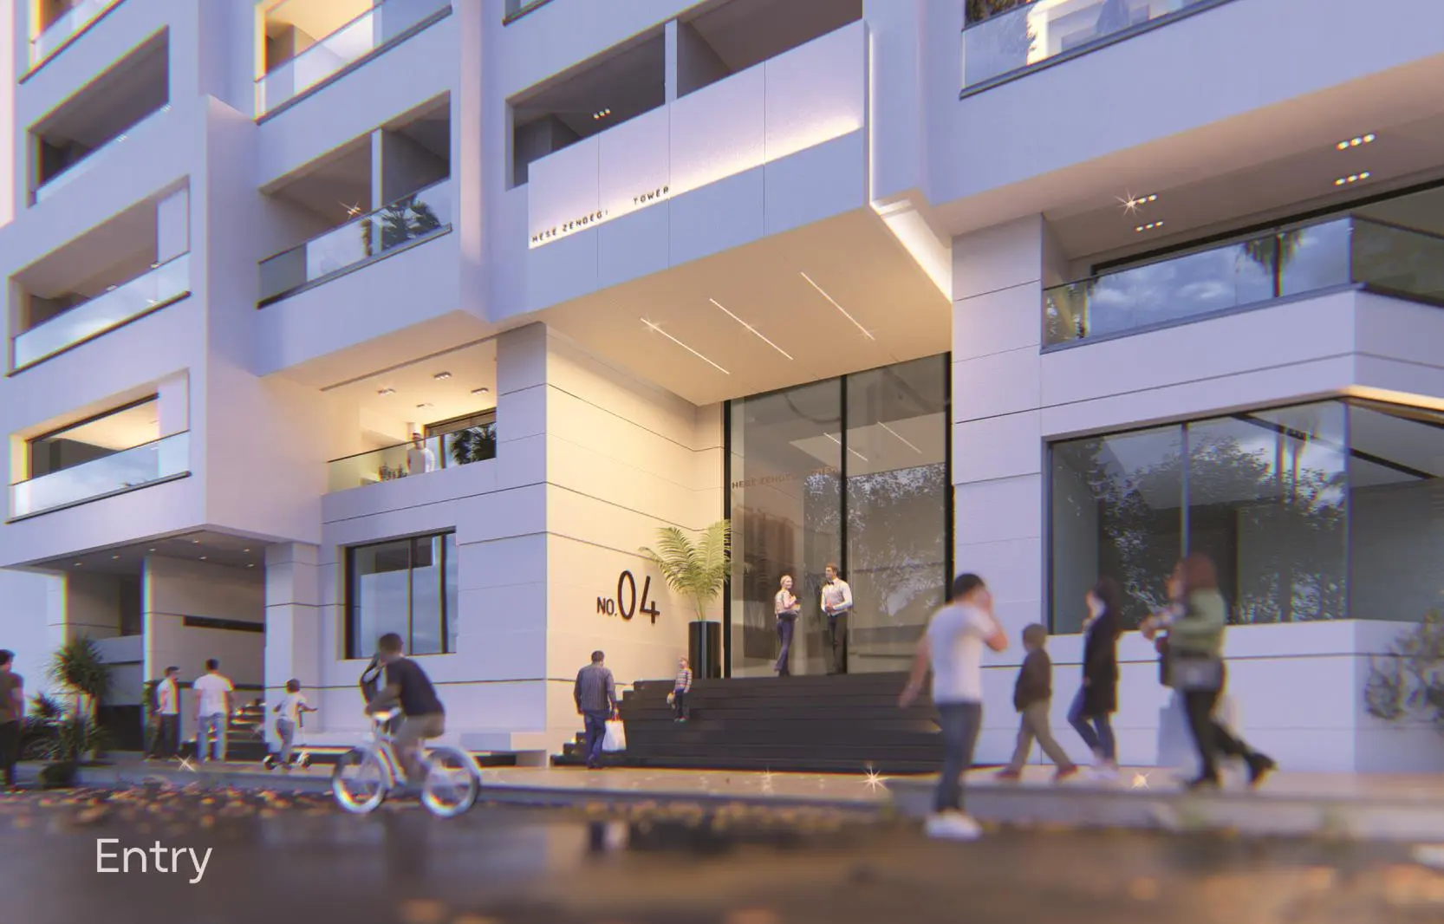
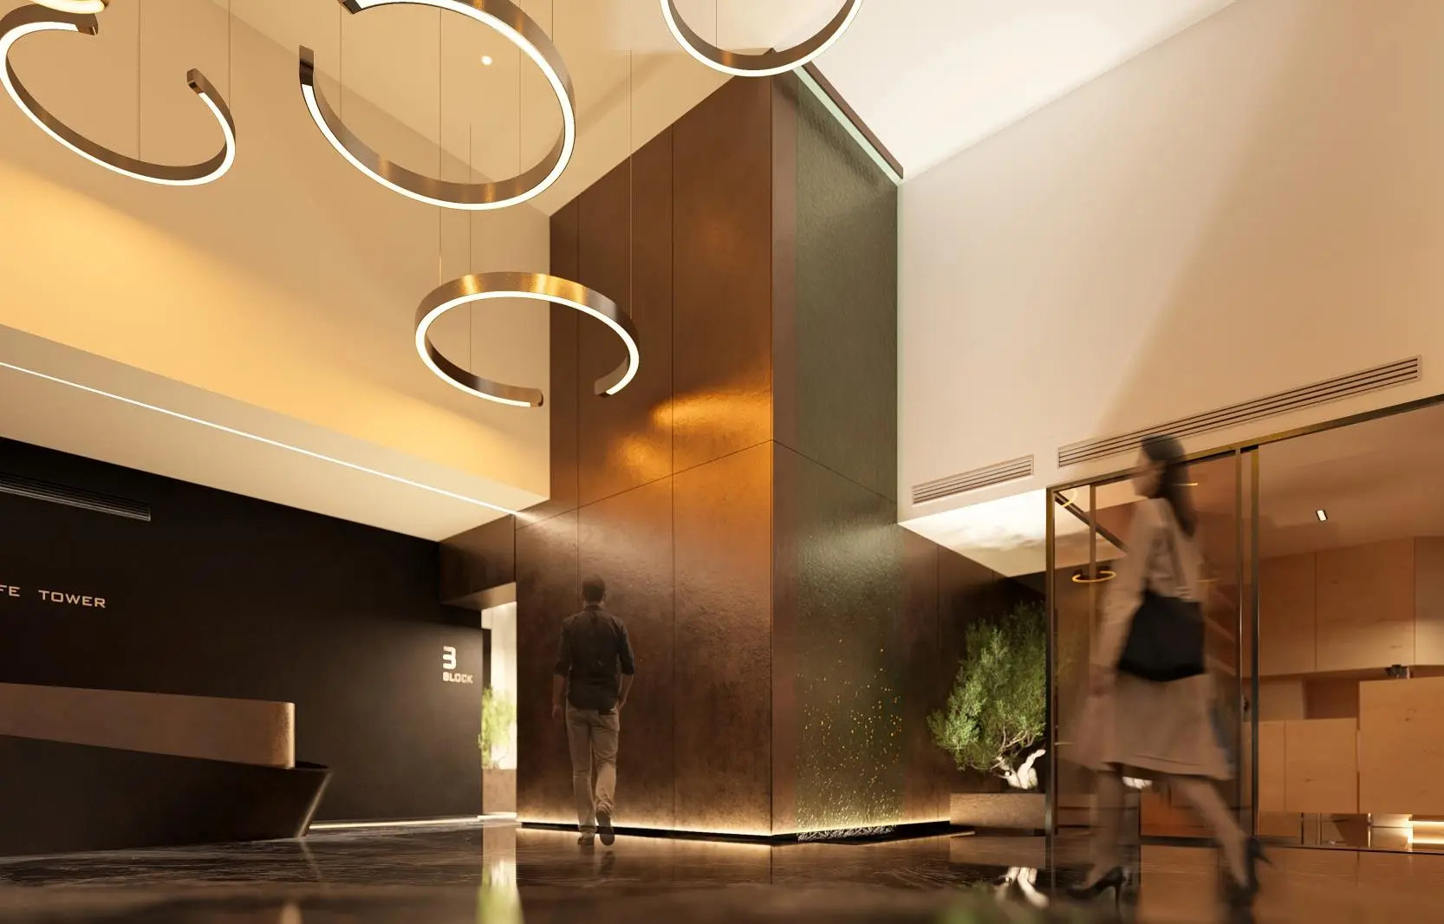
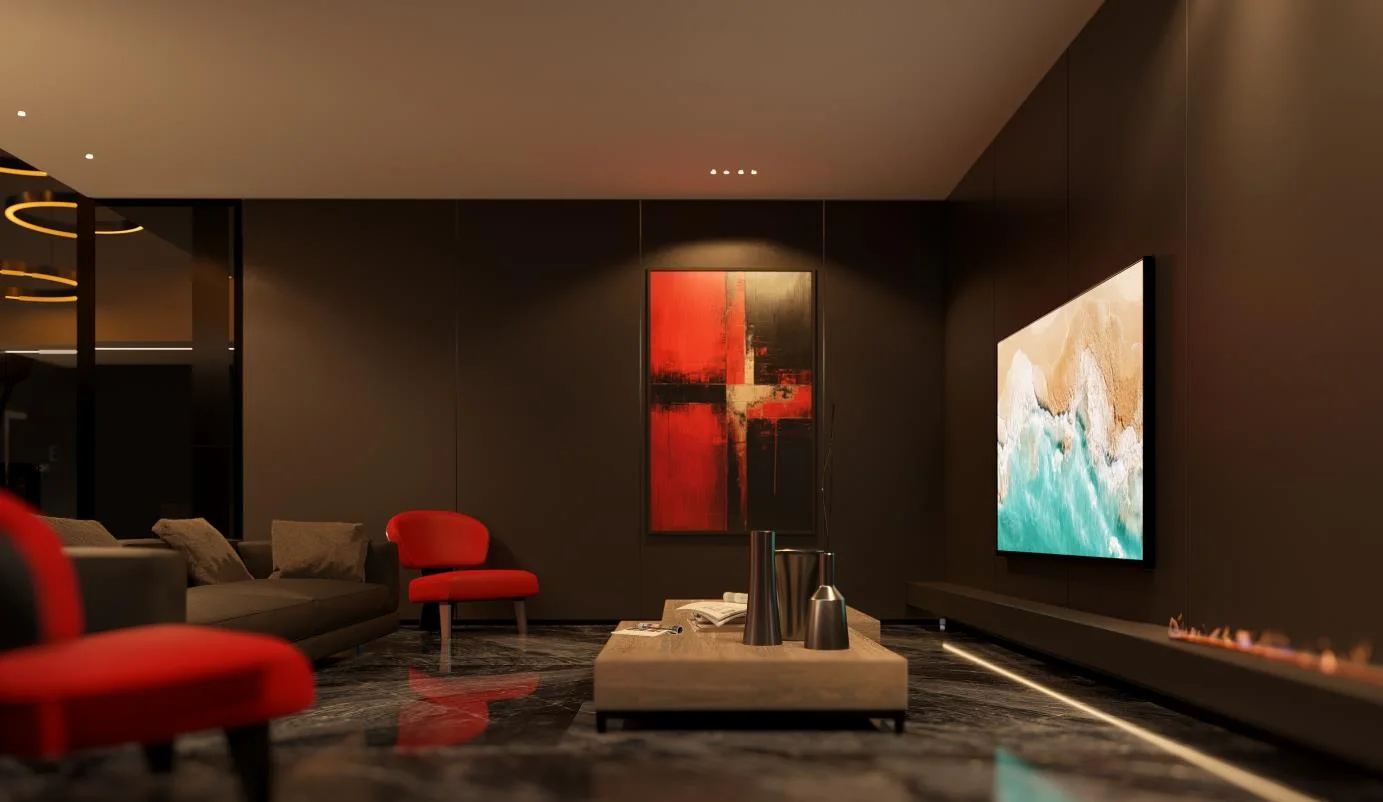
Floor, current availability, price and payment terms are confirmed at enquiry.
+989120414538Request Rokan Sense availabilityA building that is not maintained loses its value within a few seasons. Operation of Rokan Sense after handover is planned under the LINE LIFE service brand: management and upkeep of shared spaces and resident services on a hotel model. The exact scope, management and cost are set out before handover and in each unit's contract.