Azhianeh: From Line to Life
Two architects, the experience of building and a continuing inquiry into places for life.
2005: a conversation begins
Azhianeh began with Hassan Taheri and Shokoufeh Zaheri: two architects whose shared life became a continuing conversation about space, construction and ways of living. Since 2005, that conversation has moved from the drawing table to the building site. An image of a building is only the beginning. The questions are how it meets the ground, how it is made and what it offers the people who will inhabit it.
Design and structural thinking developed together. A line carries responsibilities beyond its appearance: a material junction, the passage of light, a route through a room. “From Line to Life” names the distance between an architectural intention and an everyday experience.
Azhianeh’s architectural practice connects ideas with the practical questions of a project. An architectural commission in Tehran and a coastal study in Mazandaran face different settings. The response begins with the particular site and brief: the relationship to city or landscape, arrival, daylight and the boundary between personal and shared space.
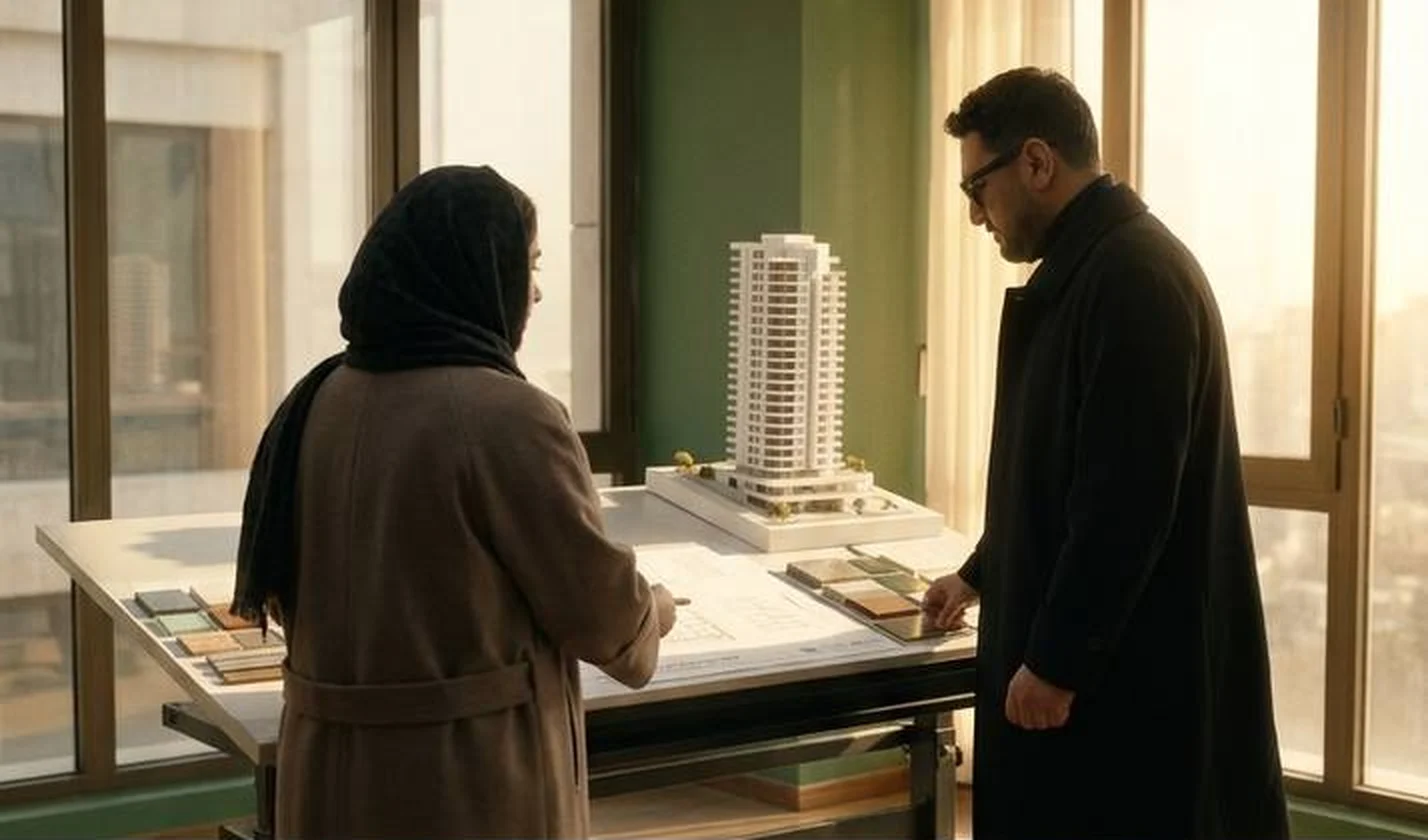

We think with our hands
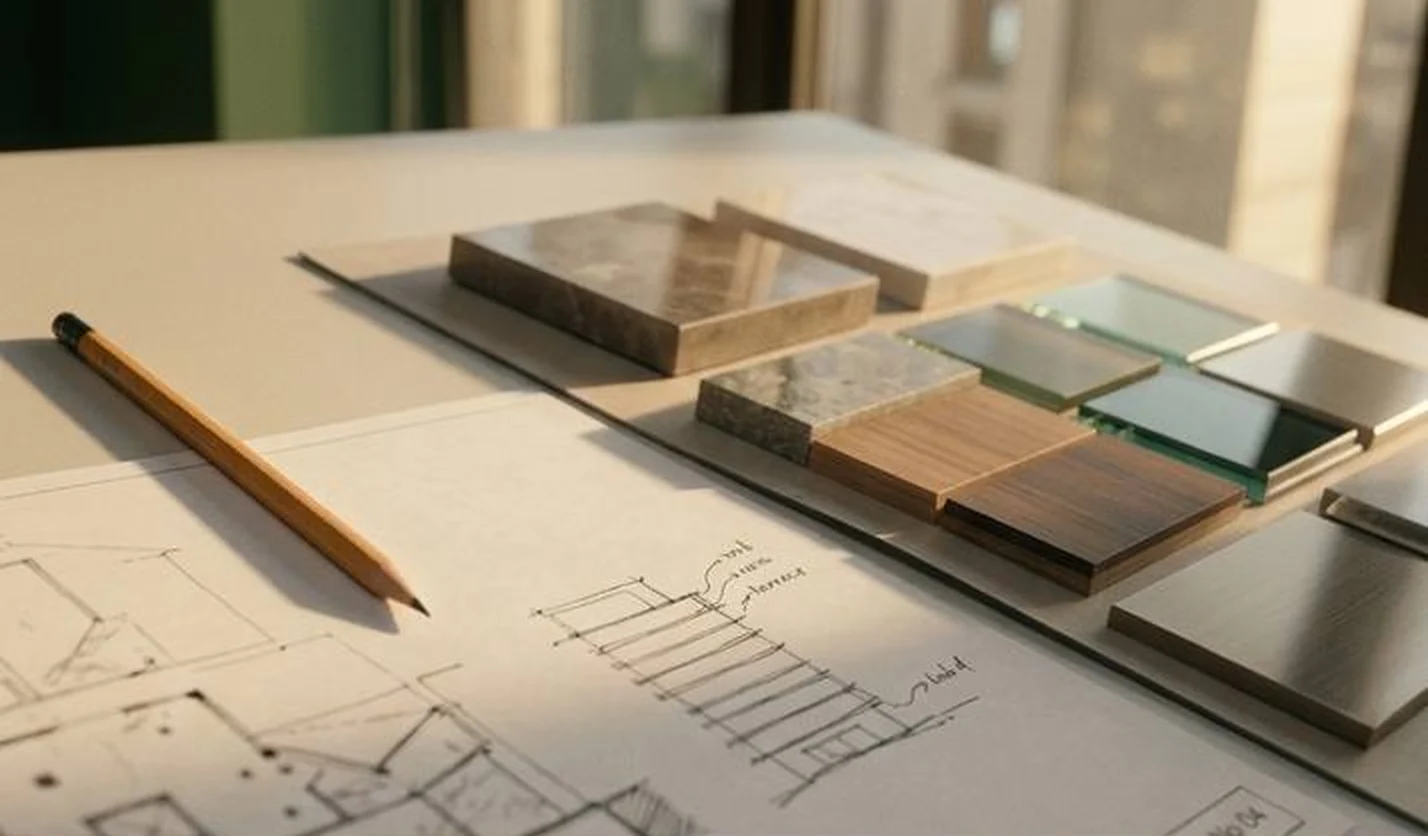
This line has stayed with us since Azhianeh's first brochures. Architectural thinking does not end on paper: it continues in the pencil, the model, the material sample and the site. Every line we draw must one day be built and lived in.
Dr. Hassan Taheri: thinking through construction
Hassan Taheri is an architect, developer and co-founder of Azhianeh. Trained first in civil engineering (BSc) and then in architecture (MA and PhD), he keeps structural and architectural decisions at one table. Based in Tehran, since 1384 (2005) he has designed and built residential towers and tourism projects in Tehran and Mazandaran, including Rokan Sense in Mahmoudabad. His work connects architectural research with direct experience of design and construction. A recurring question is how to preserve spatial quality within technical, time and cost constraints. Design and delivery are not separate worlds: a construction decision can protect or alter an architectural intention.
As the practice moved into development, the question expanded beyond the building. Site assessment, programme, intended users and delivery feasibility need to be considered before the form is fixed. Development means holding these decisions together so that a viable project also offers worthwhile places to live.
Hassan Taheri describes himself as a designer and a futures-oriented architect. For him, the philosophy of architecture and the identity of the past are fundamental: in his thinking and in his projects he borrows from the past, from culture and from the authenticity of this land, and with contemporary high-tech methods he draws each project and carries it through to operation.
Research into future needs is part of today’s work: questions of climate, energy, ways of living and technology whose answers must already be visible in the design. Joining the past with the future, and building a life rooted in the culture of this land, is part of his mission and Azhianeh’s.
For Hassan Taheri, property development begins with the potential of a place. Before a site becomes a quantity of floor space, it is a set of relationships: access, neighbours, climate, users and the practical possibility of construction. Designing a residential tower, villa or hospitality complex therefore involves choices about everyday life and resources. The question is how economic viability can support architectural quality, and how design decisions affect construction and maintenance costs.
Research creates room to question ready-made answers. Architecture’s relationship with nature and tourism, shared space and the life of a building need to be examined both in study and in site decisions. In collaboration with Shokoufeh Zaheri and project teams, his approach connects scales, from site planning and building organisation to details encountered every day. This is a working criterion: architectural quality needs to remain traceable through procurement, construction and use.
Dr. Shokoufeh Zaheri: architecture at the scale of experience
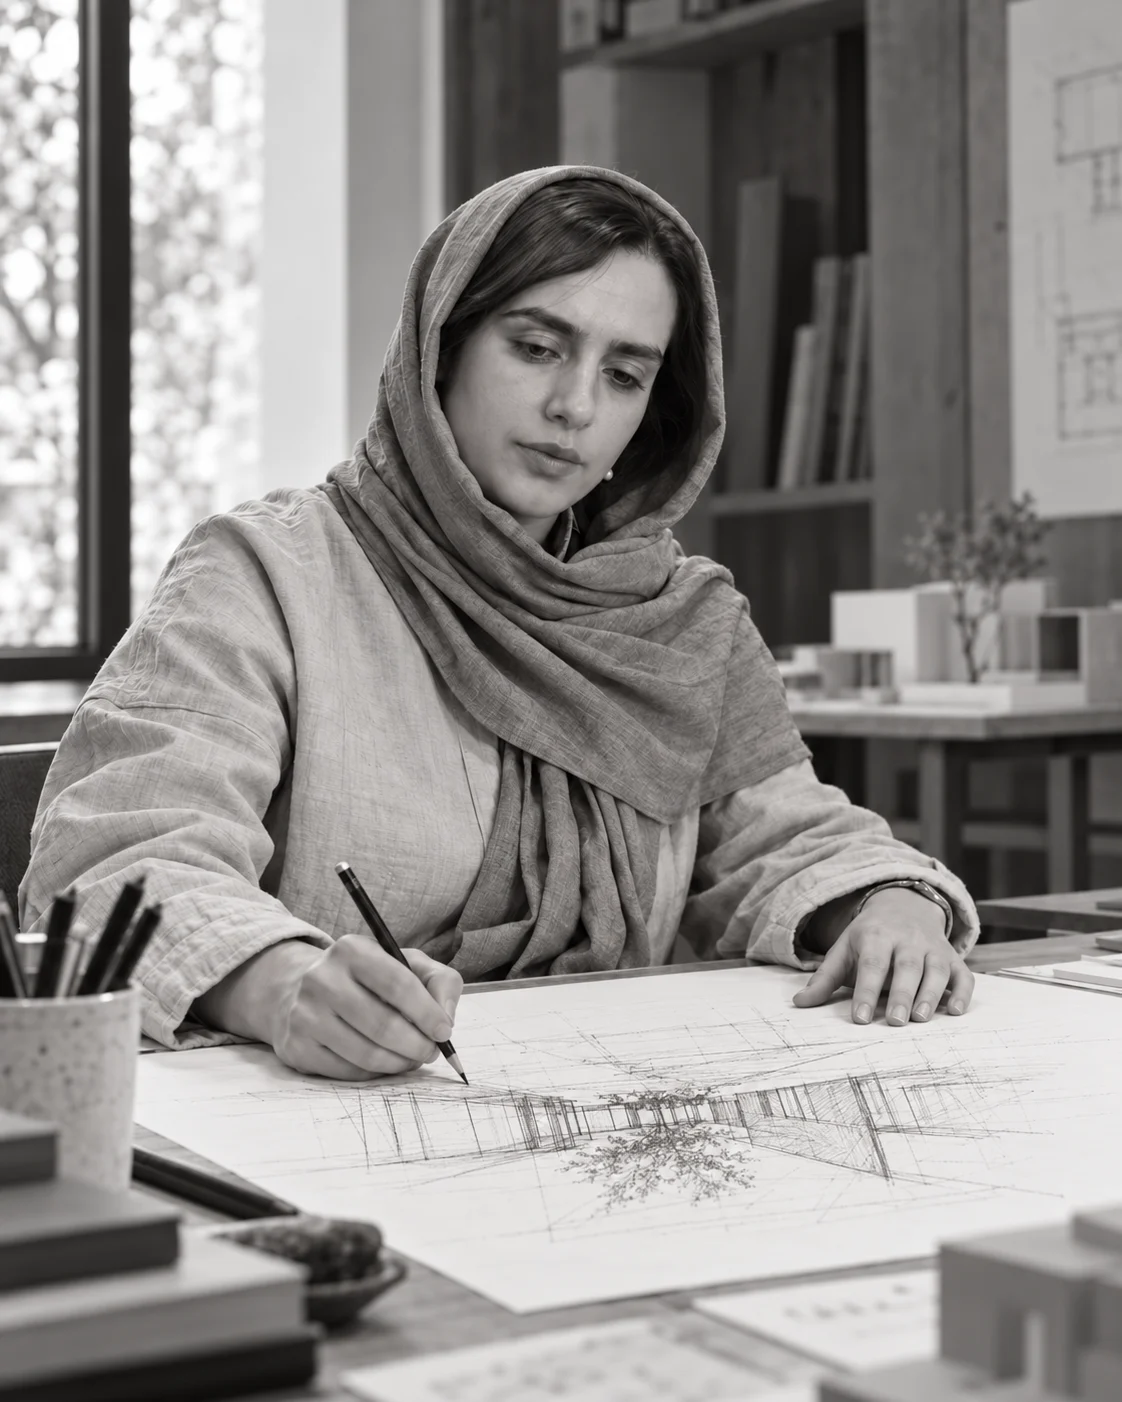
Shokoufeh Zaheri is an architect and co-founder who has helped shape Azhianeh from its beginning. Within the shared practice, attention to interiors, materials and detail brings architecture closer to human experience: how a place is seen and touched, how light changes and how private and shared life meet. These qualities may be less conspicuous in an overall image, but are encountered every day.
Their collaboration is not a division between “technical” and “artistic” work. A project develops through discussion and revision, from its position on the site to the detail of a threshold. Research into architecture, tourism and natural settings matters when an understanding of place changes a design decision.
In this approach, interior design continues the architecture of the building. A window’s relationship to seating, the distance from entry to private space, the meeting of floor and wall and the way light falls on materials can each change the experience of a room. Attention to detail extends beyond an attractive surface to touch, durability, cleaning and ease of use. The quality of a home or retreat emerges in these close relationships, which may be less visible in an overall image but are encountered every day.
In hotel, retreat and tourism design, this attention to experience is accompanied by an understanding of the setting. Arrival, places to pause, room privacy and the landscape relationship belong alongside servicing and maintenance. Shokoufeh Zaheri’s collaboration at Azhianeh forms part of this continuing dialogue between practical needs and architectural intention, from the first scheme to material and detail reviews. A project’s identity develops through the relationship between decisions at different scales.
From drawing table to site, from building to development
Direct involvement in construction changed the questions asked at the drawing table. Choosing a material also means considering supply, installation, durability and repair. Site experience connects architecture with time: what can be made today and what must remain useful years later.
Today the practice spans architectural design, investment, development and delivery. The scope of responsibility is defined for each residential tower, hotel, villa or tourism project. What connects them is a continuous view of spatial programme, construction, resources and operation.
Futures research: from past to future
At Azhianeh, design draws on two sources: the past and the future. The philosophy of architecture and the identity of the past are fundamental to us; we borrow from culture, authenticity and the experience of Iranian architecture, and with contemporary technology, from digital design to smart building systems, turn it into a design that can be built and operated.
For us, futures research means understanding the needs that tomorrow will bring and answering them from today: coastal climate and humidity, energy and water use, new ways of living and working, and the role of technology in maintaining buildings. Joining past and future, and building a rooted and lasting life, is part of Azhianeh’s mission.
The future belongs in today’s drawings
Foresight starts with practical questions. Can a home adapt as a family’s needs change? Can building services be reached for maintenance? Will a shared space remain useful after opening day? These questions shift attention from the first image to the life of the building.
Sustainability is approached through careful land use, light and shade, climate-appropriate materials and an understanding of replacement and maintenance. Each strategy must be assessed in the conditions of the individual project.
For residential and tourism projects, this approach returns to the quality of use over time. A terrace that can be occupied, shared space suited to users and maintainable details contribute to a building’s life. Sustainable design is a process of assessment: each choice needs to be considered for resources, comfort and lifecycle costs within the project’s climate and construction conditions.
Research alongside practice
The relationship between buildings and their setting continues into reading and writing. “Rural Ecotourism in the Design of Recreational and Tourism Complexes”, introduced in the publications section, connects hospitality planning with natural settings and village life. Research returns questions to design: how can a guest’s presence relate to the character and life of a place?
From dwelling to hospitality
A coastal home, a hillside retreat and a shared place each have their own rhythm. At Hess-e Zendegi, the relationship between home, sea and ordinary life is central. Hospitality studies bring arrival, pause and landscape into focus. The connection is an attention to people in place, rather than the repetition of a form on different sites.
Architects, engineers, construction managers and project collaborators continue this work together. Each project returns knowledge to the drawing table, sometimes as a better detail and sometimes as a new question. Architecture does not end with the final image; its meaning emerges in use.