267 m²
3 BR
Residential project · Design
Two residential blocks with a mix from studios to three-bedroom homes. The data below comes from the design brochure.
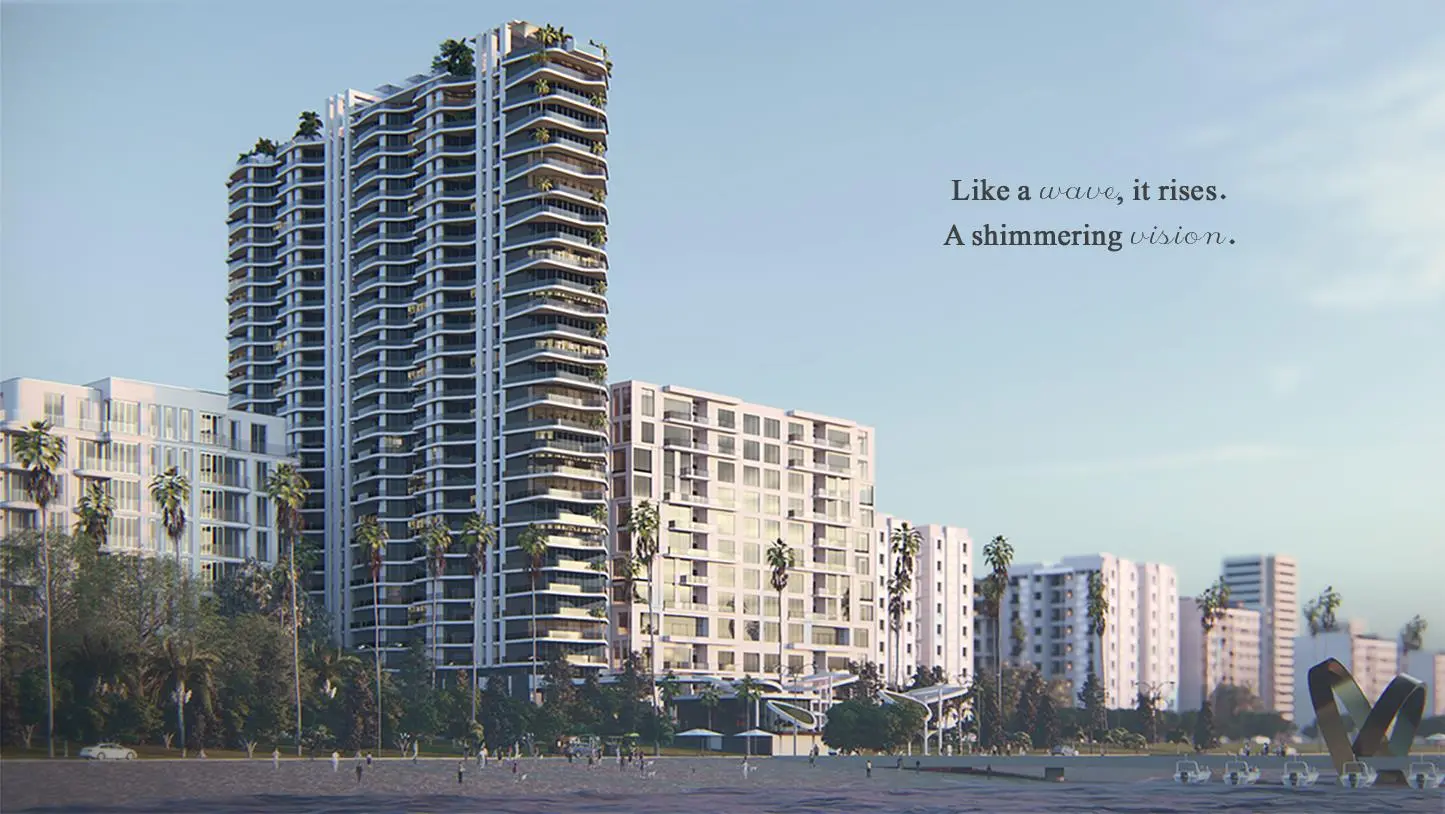
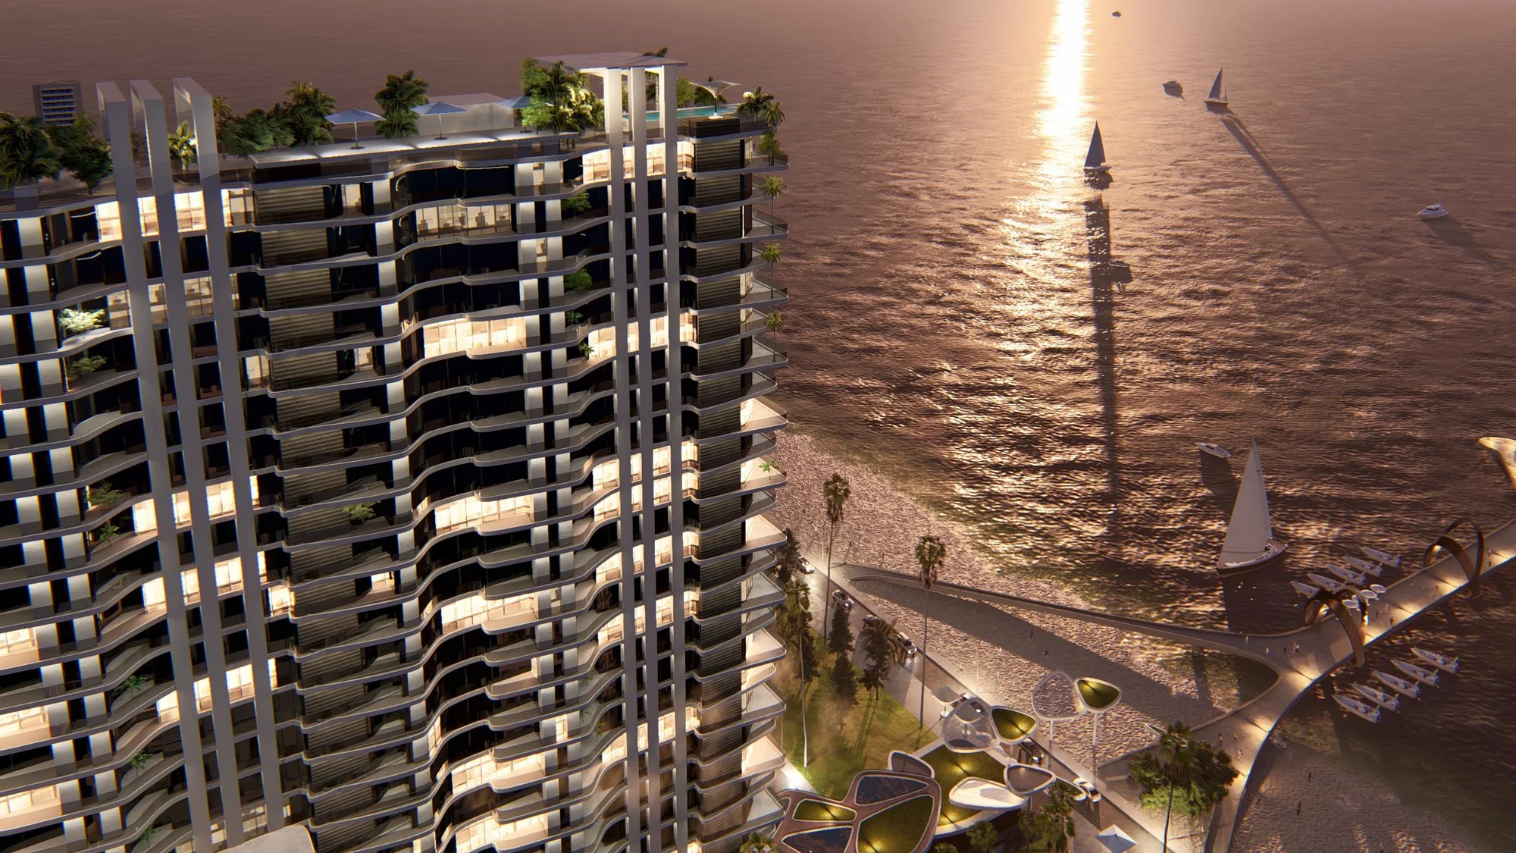
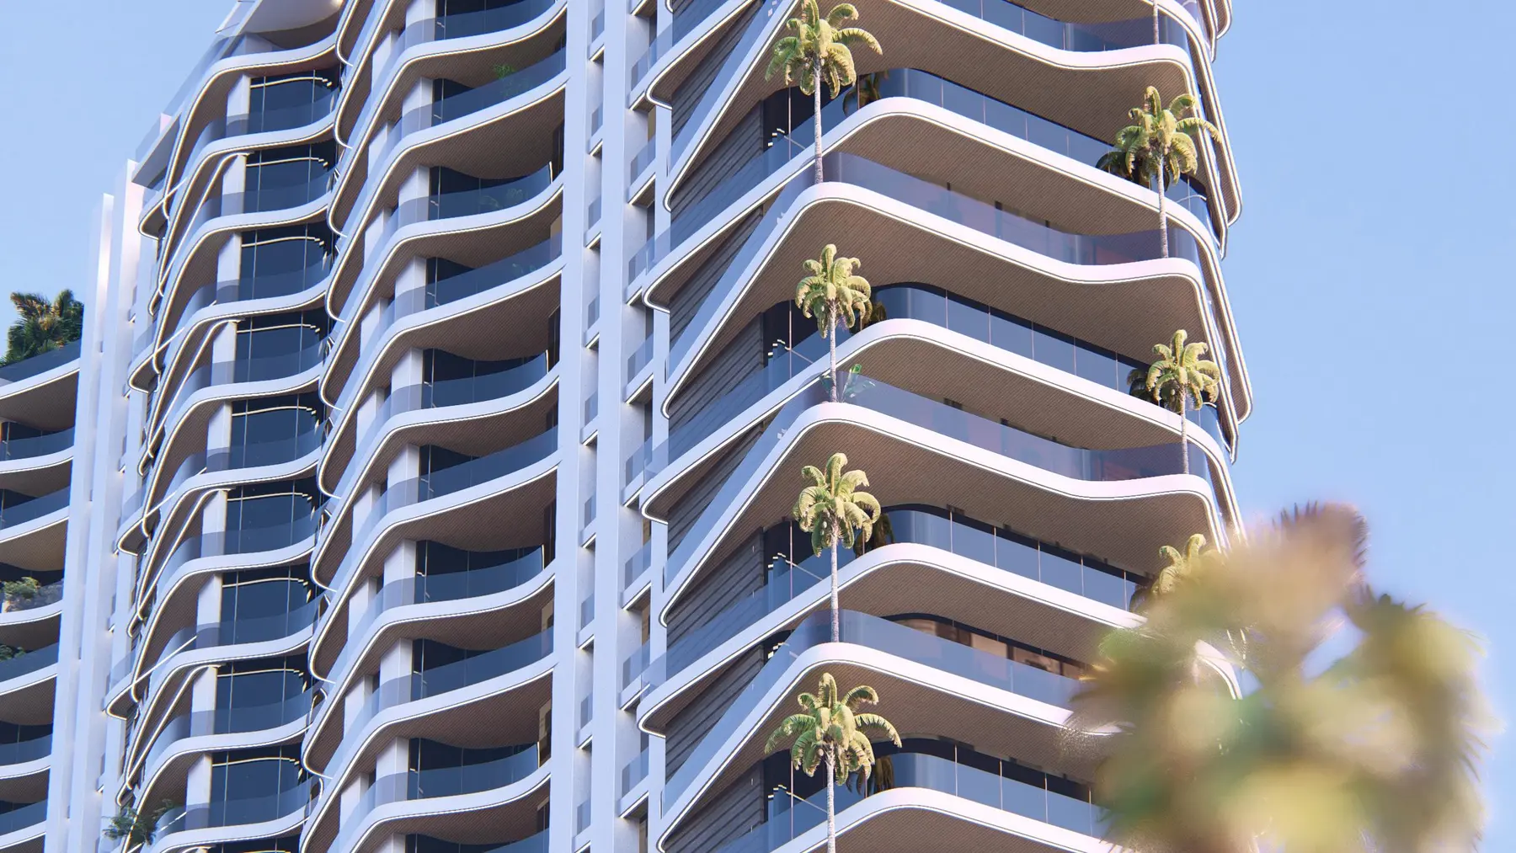
In the Rokan Line design presentation, horizontal lines and continuous terraces establish a shared rhythm. Two blocks accommodate different home sizes and ways of living. The architectural question is how this variety can retain an individual place within a coherent whole.
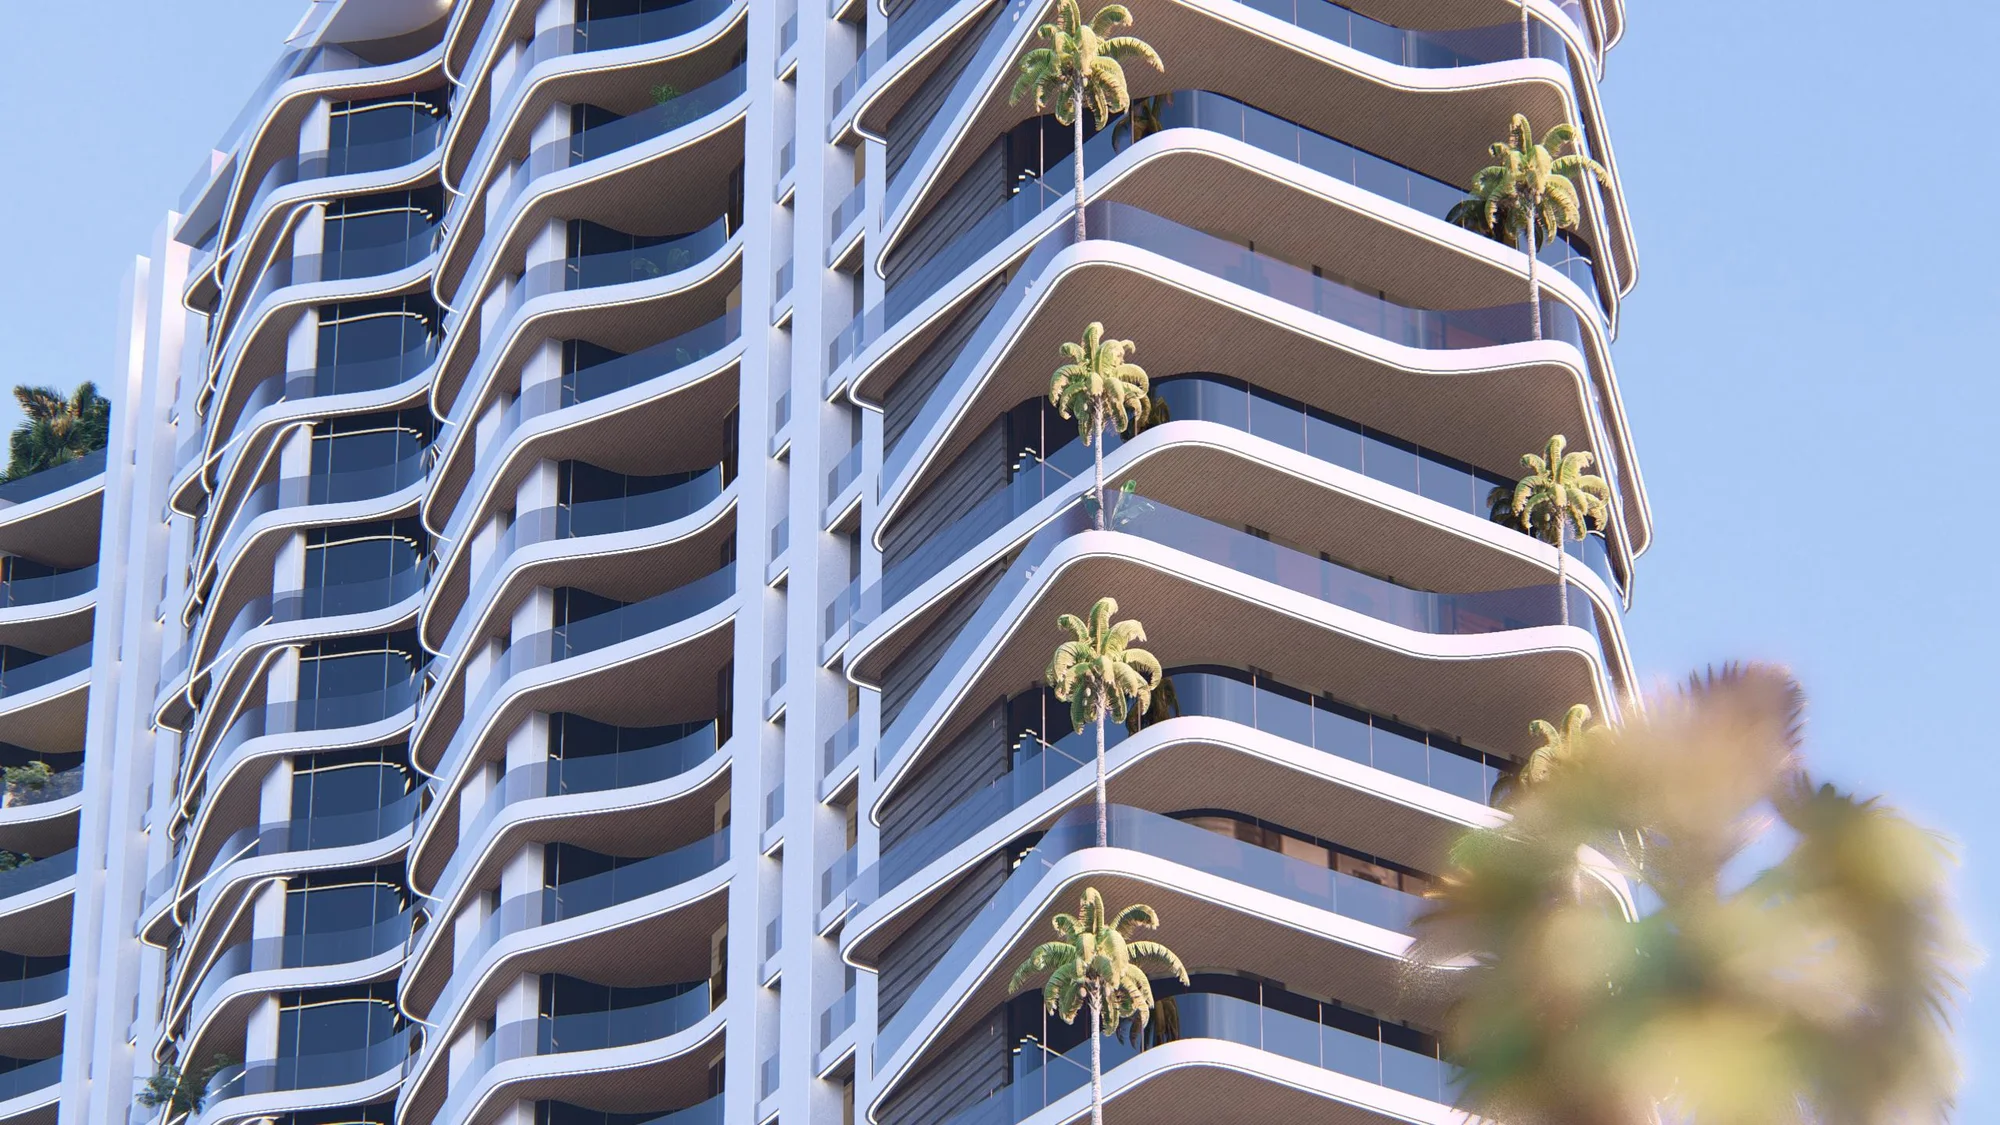
The horizontal line emerges from living spaces and terrace edges. Its continuity gives the ensemble a coherent facade, while each home needs to be understood through daily use. Rokan Line is presented at both scales: the overall composition and the close relationships between living rooms, bedrooms and outdoor space.
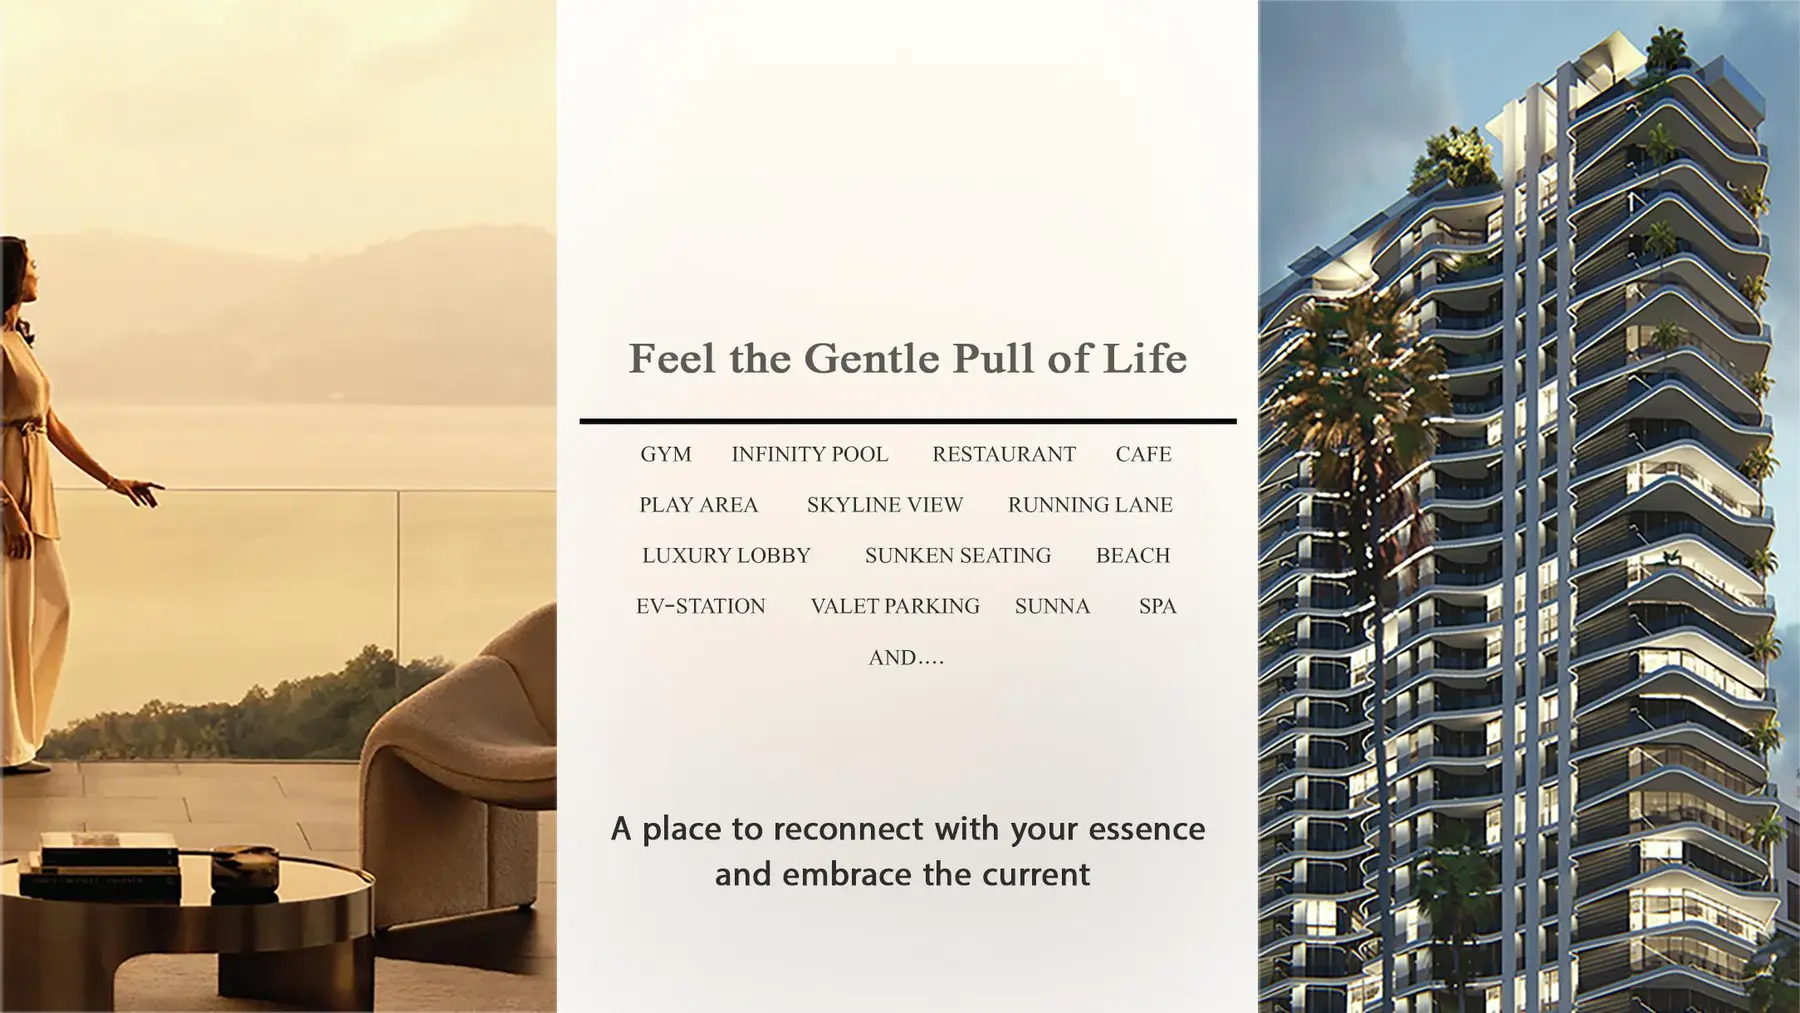
Studios and one-, two- and three-bedroom homes suggest different patterns of occupation, not just different areas. Sports, seating and hospitality spaces form part of the proposed shared programme. This dossier describes architectural design and brochure proposals, not current construction or operating services.
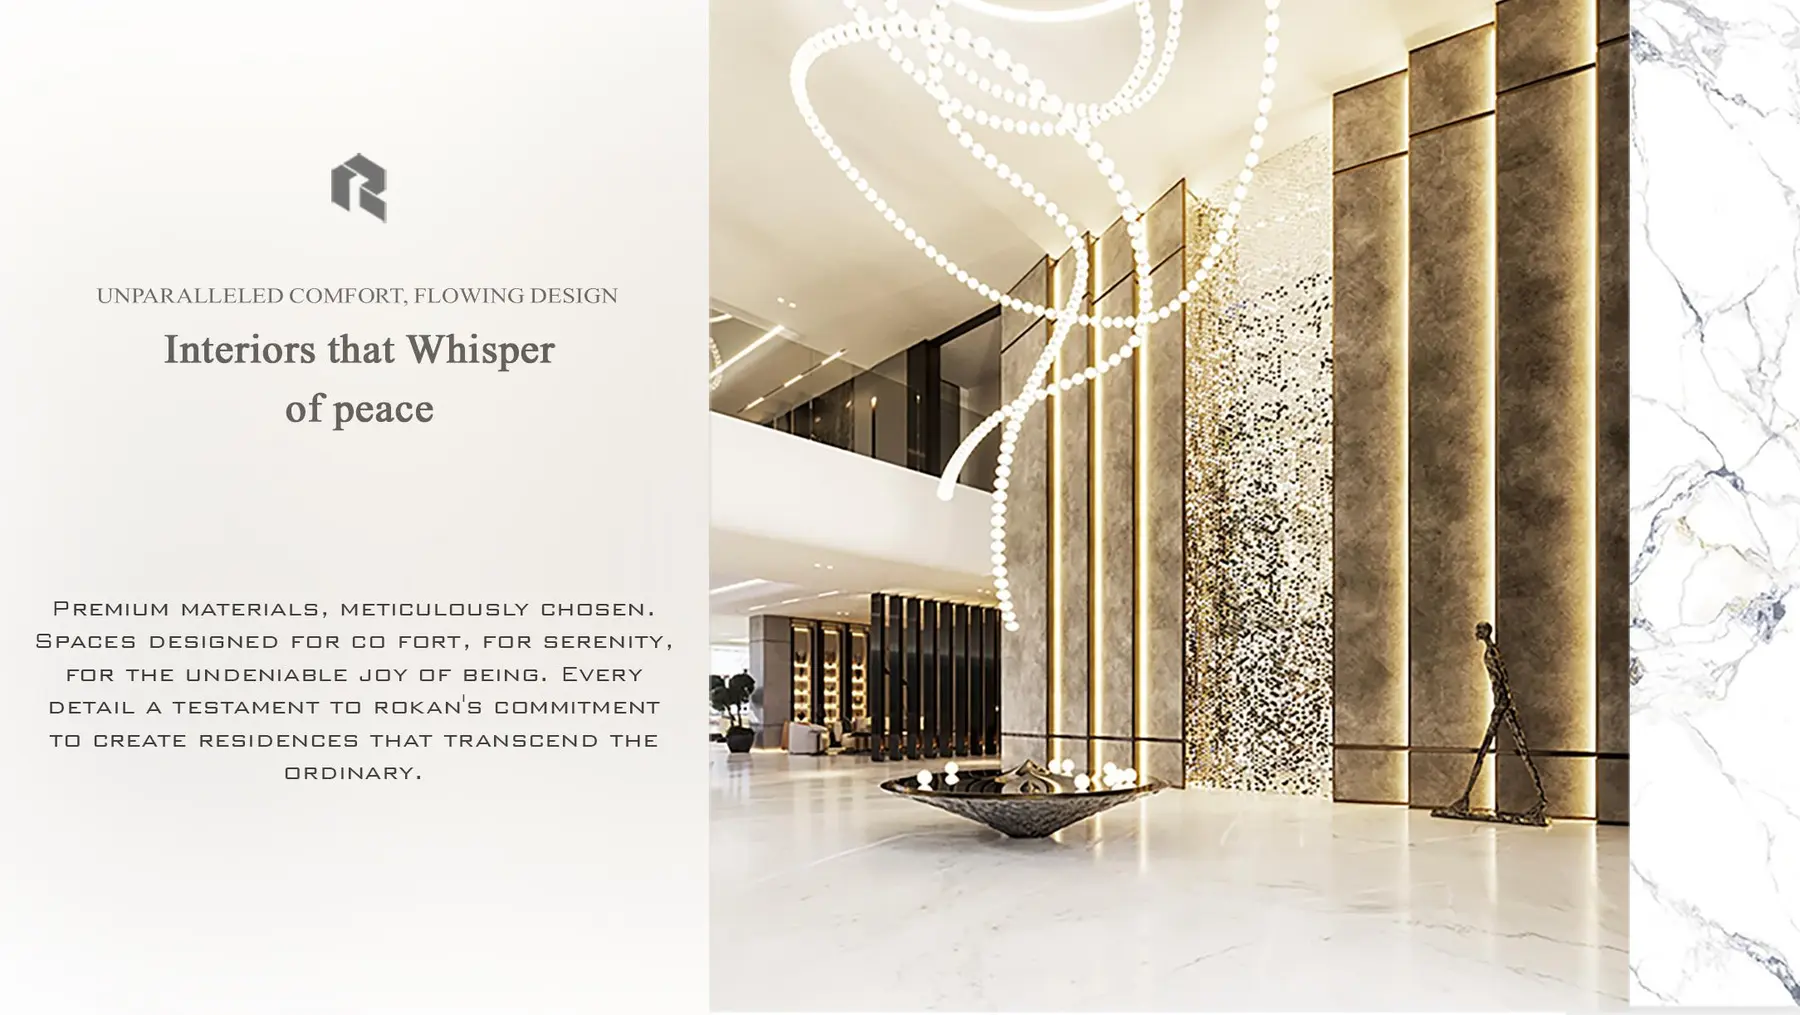
Shared space contributes to residential quality when it suits the scale of the project and its users. Brochure facilities are shown alongside plans to explain the proposed programme. Circulation, gathering and domestic privacy reach beyond the individual apartment and shape the building as a living environment.
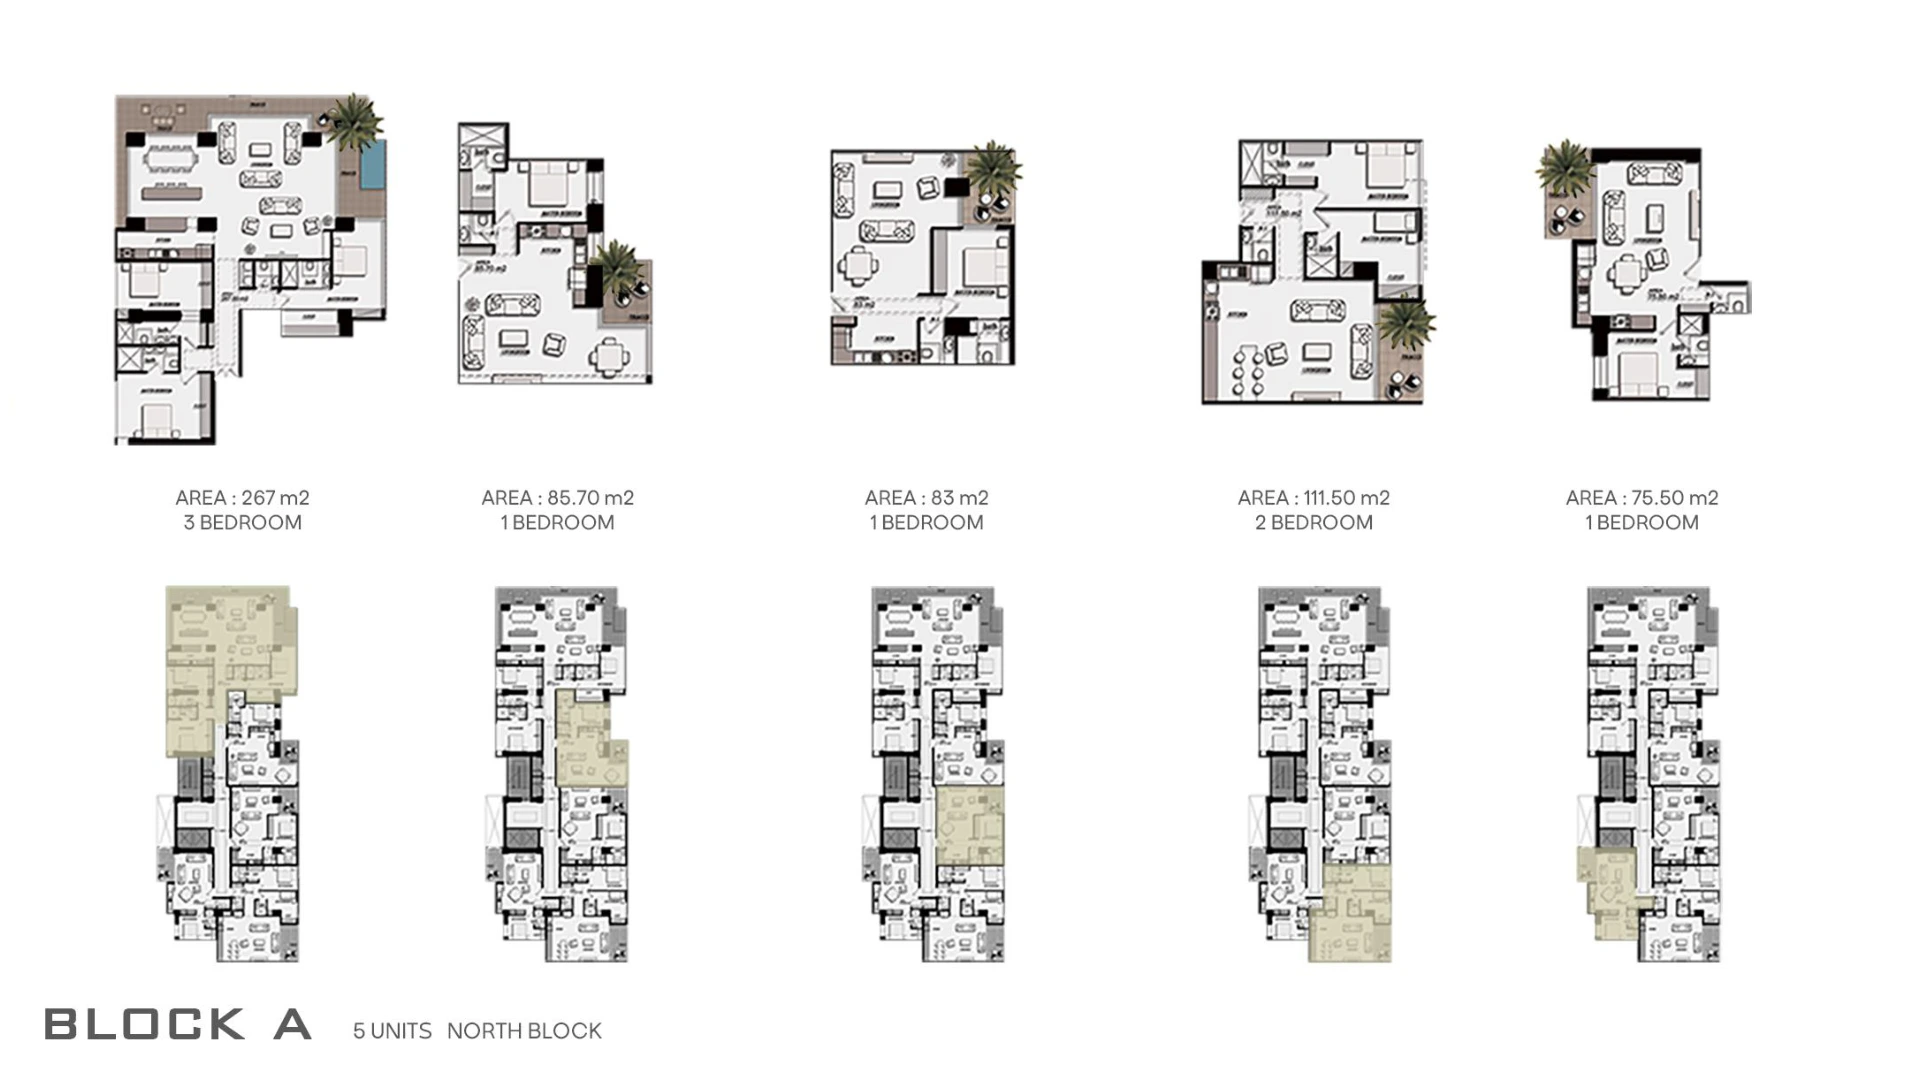
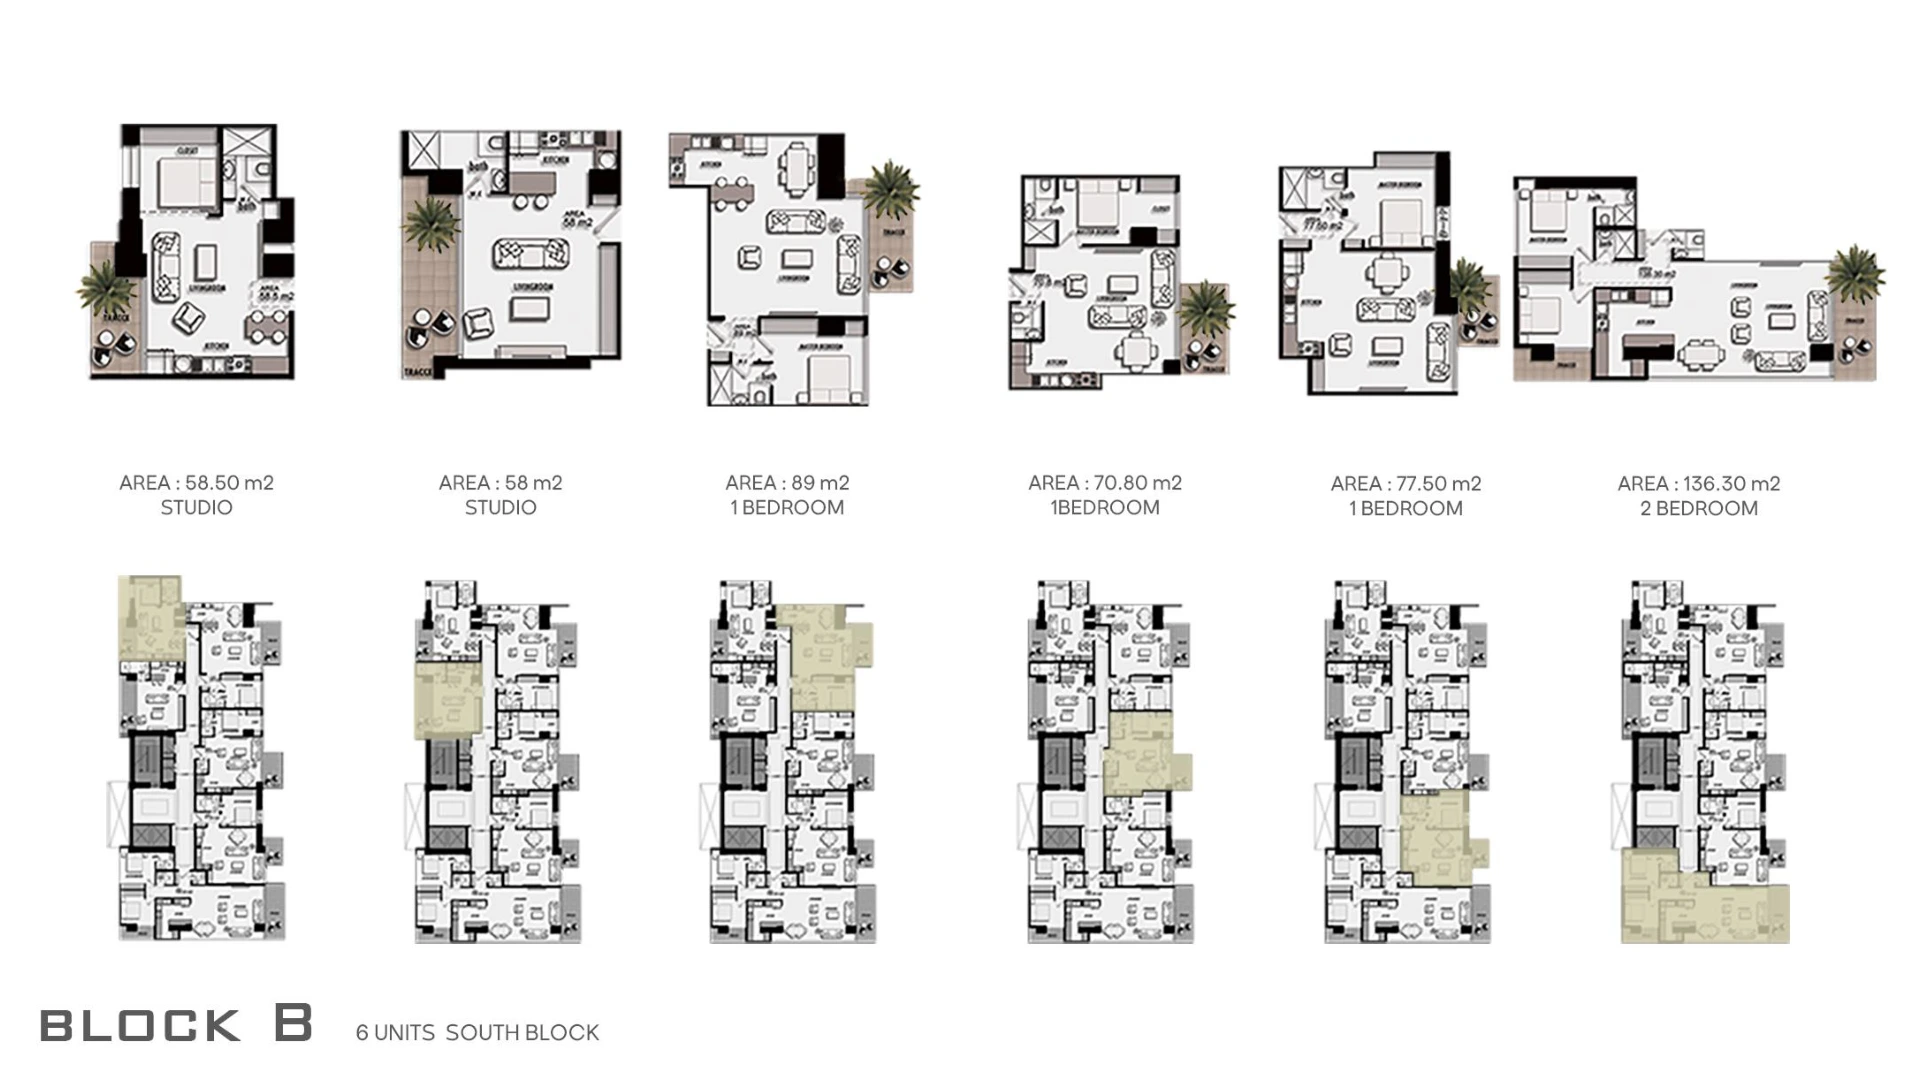
Rokan Line’s brochure ranges from studios to three-bedroom homes. The variety connects design with different patterns of occupation: one person, a family, work or hosting do not ask the same things of a plan. Comparing types means considering relationships and use alongside area.
A plan’s value includes the clarity of these relationships. Arrival, shared living, private rooms and terrace need identifiable places in the layout. The plan images support that spatial reading; construction details and final specifications belong to later-stage documentation.
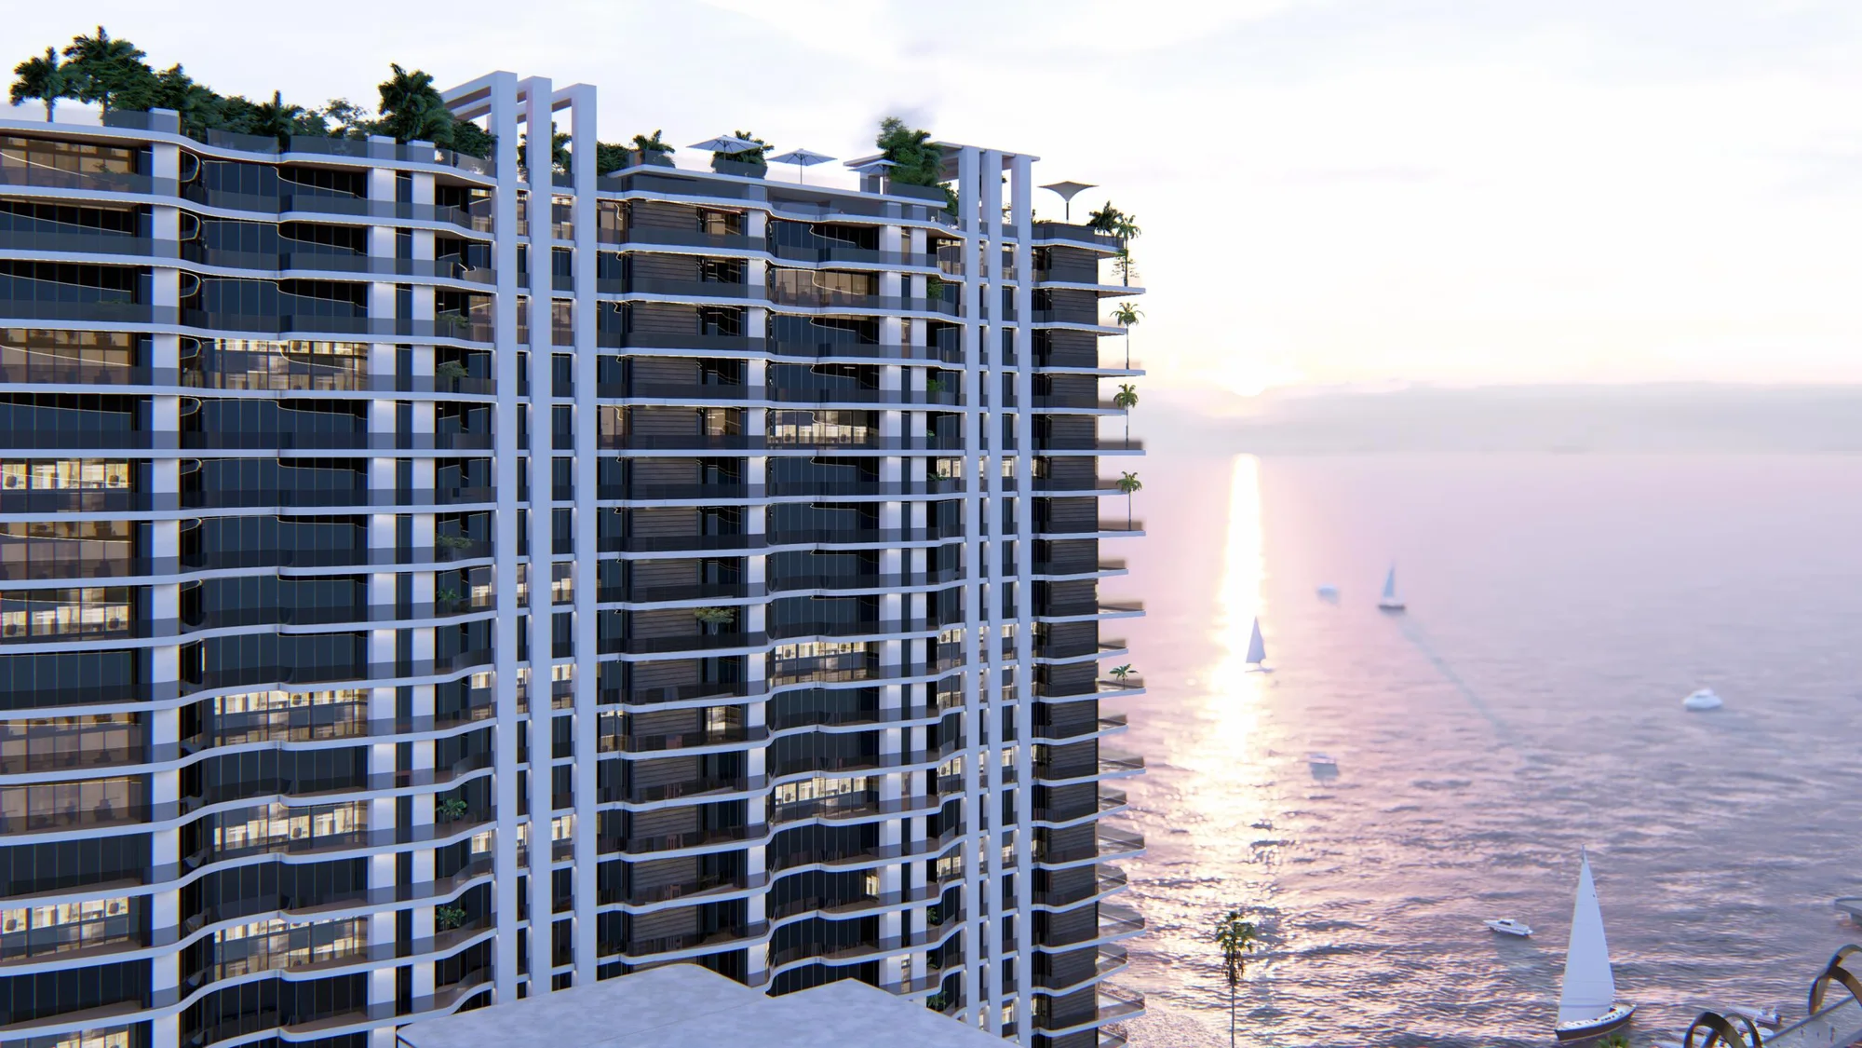
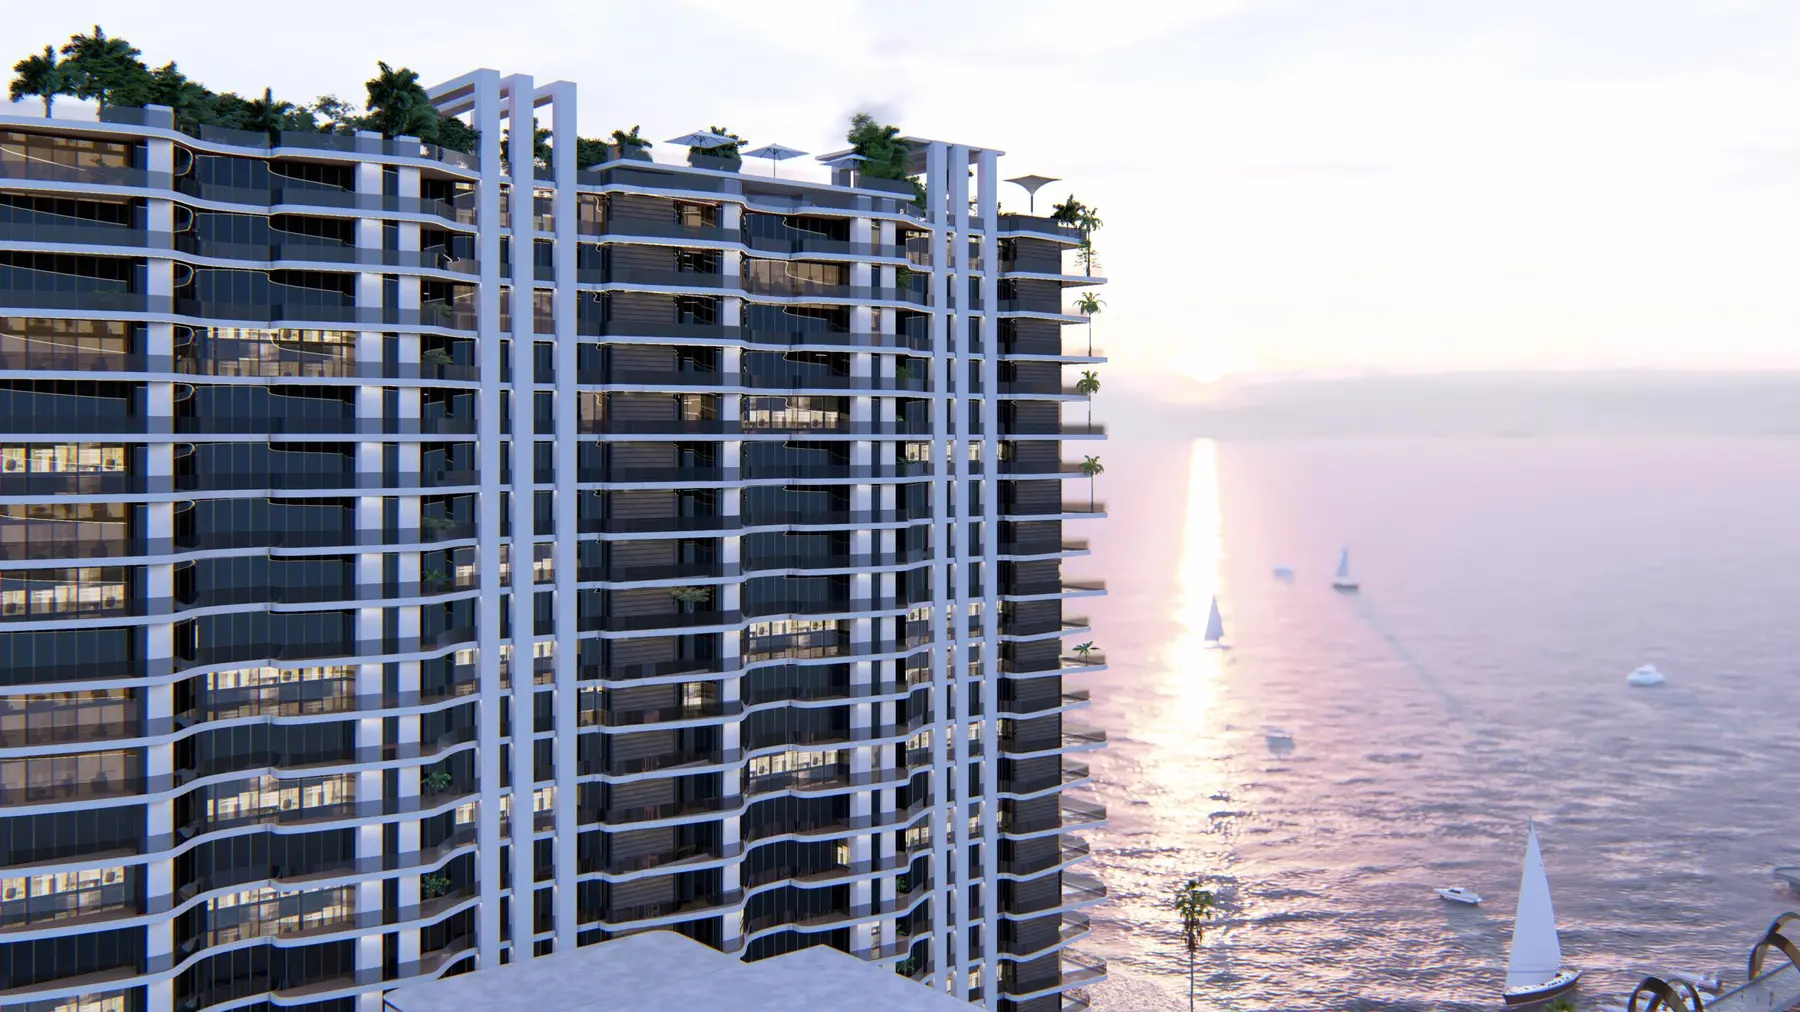
In the Rokan Line design narrative, the terrace connects the home to the horizon. This intermediate space relates indoor seating to outdoor occupation and makes the building edge part of living. Continuous facade lines follow those edges, bringing external form and the organisation of living space into the same reading.
Realising this intention depends on climate and construction decisions: sun, rain, humidity, material selection and maintenance. These are criteria for evaluating coastal architecture. The renderings present design ideas and programme; performance depends on technical development and execution.
Brochure residence types
3 BR
1 BR
1 BR
2 BR
1 BR
Studio
Studio
1 BR
1 BR
1 BR
2 BR