Isfahan · Commercial
Shahin Mall
Geometry and circulation
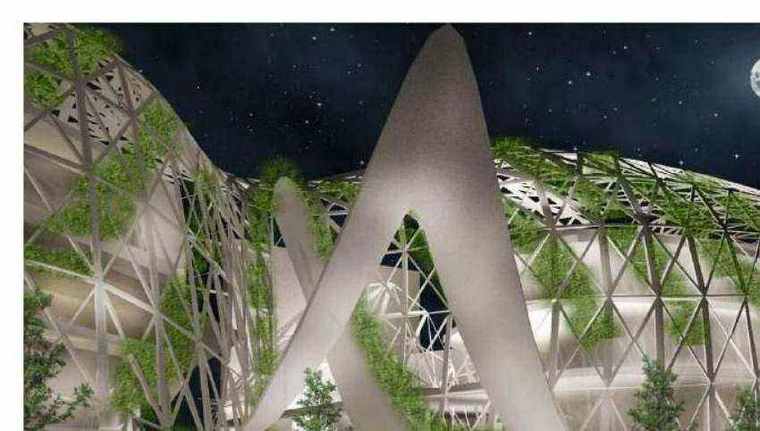
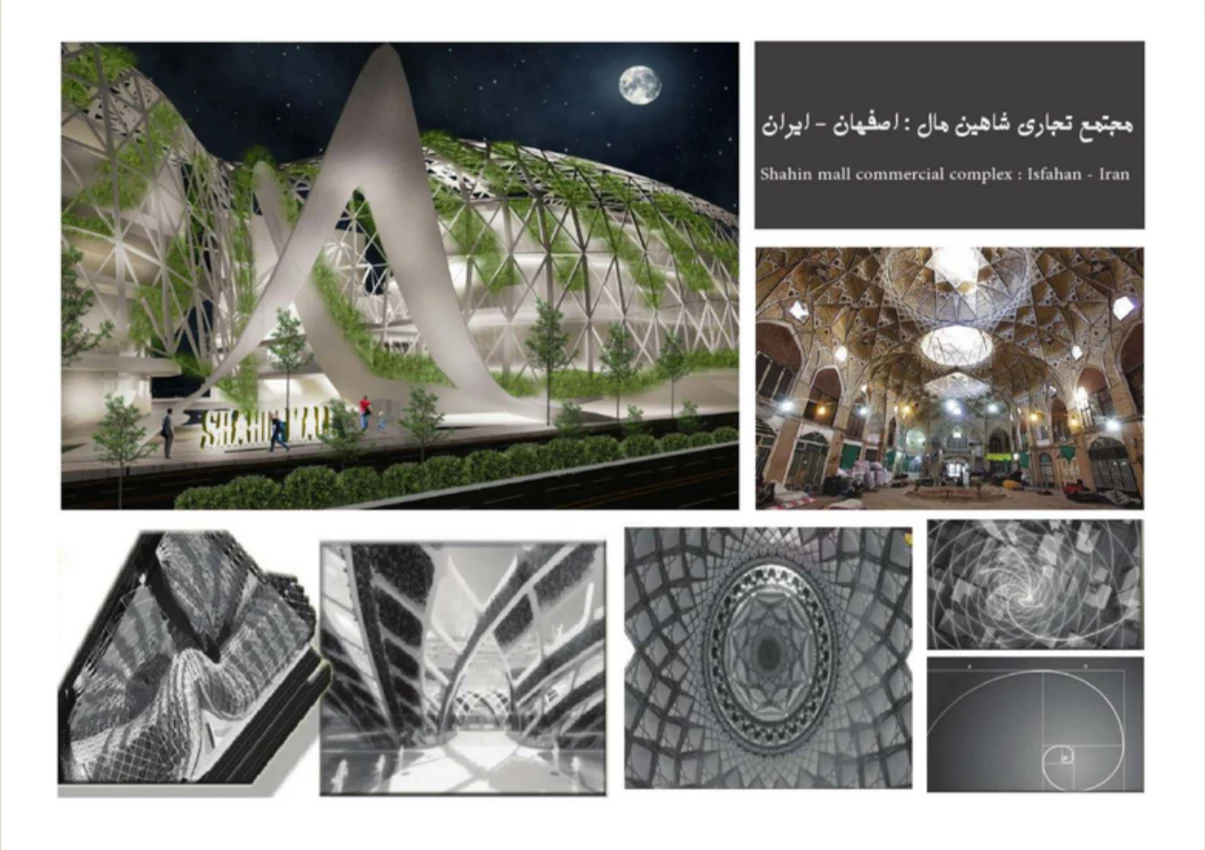
At Shahin Mall in Isfahan, Iranian geometry informs the building envelope. The design is read through the relationship between that shell and circulation, from its presence in the city to the experience of entering and moving through it.
Entrances, connections between levels and places to pause accompany the retail programme. Exterior identity and legible routes are considered together, connecting the first impression with the experience of movement.
Using Iranian geometry in contemporary architecture raises a question of translating a familiar language into a new experience. Here, the envelope introduces the project’s identity. That language is best read alongside the scale of the complex and the way a visitor encounters it, connecting the facade with the project as a whole.
In a shopping centre, finding a route, recognising an entrance and moving between levels affect the experience of being there. Shahin Mall’s narrative places legible movement alongside architectural character. The archive image therefore offers a starting point for considering the relationship between outward form and the logic of occupation.