Residential project
Rokan Pine
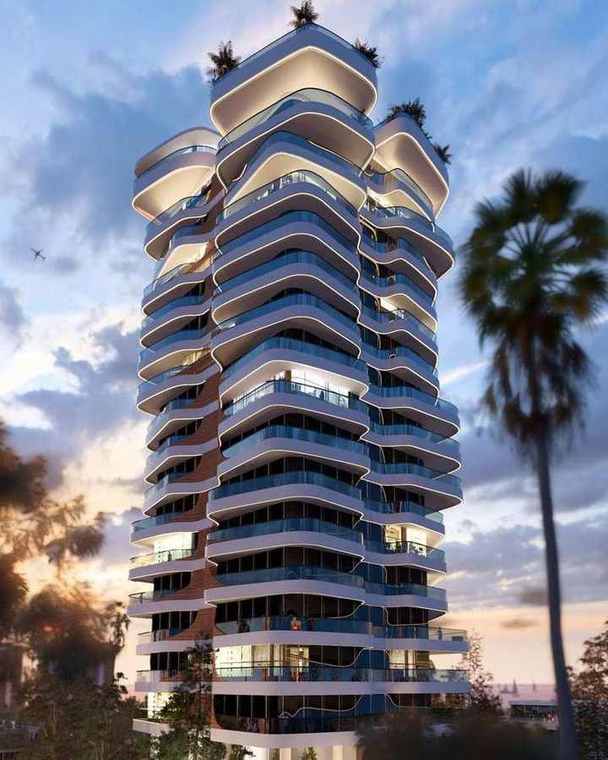
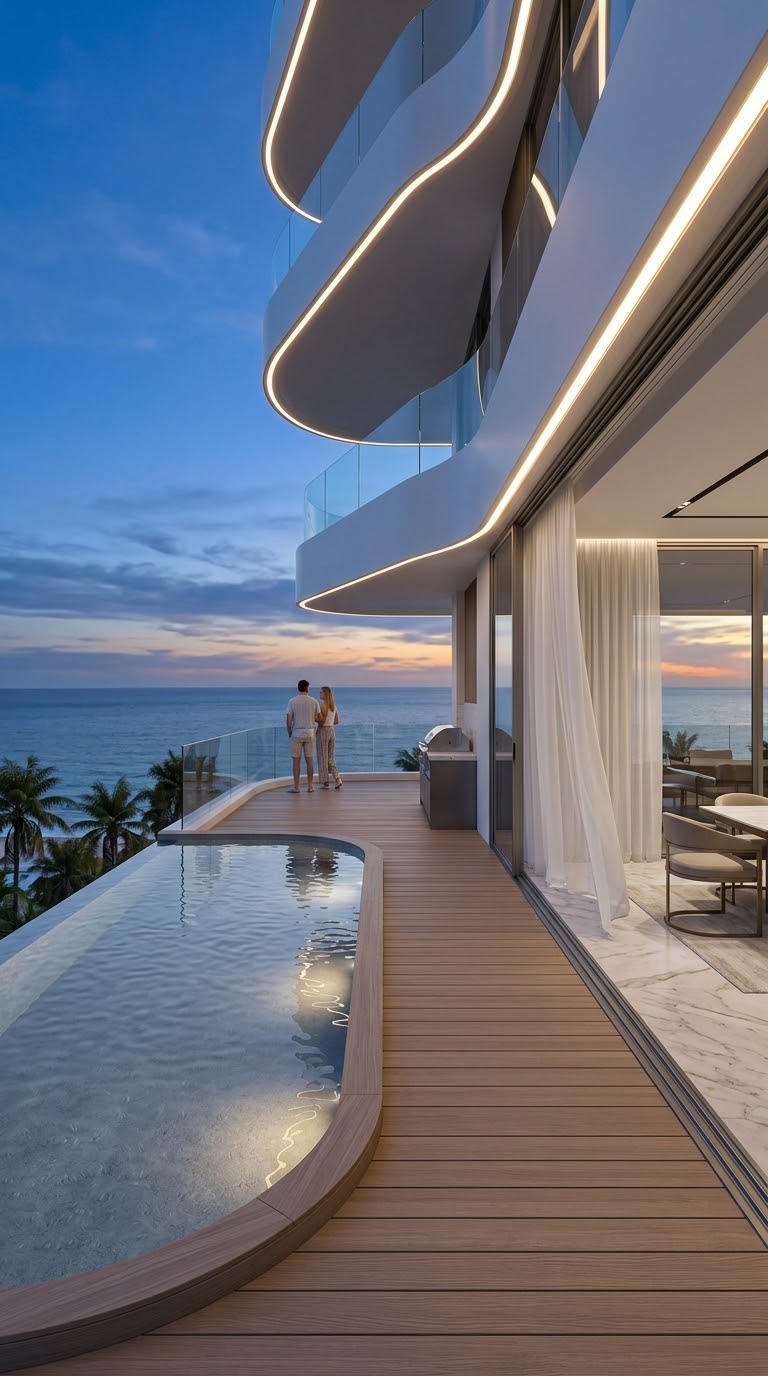
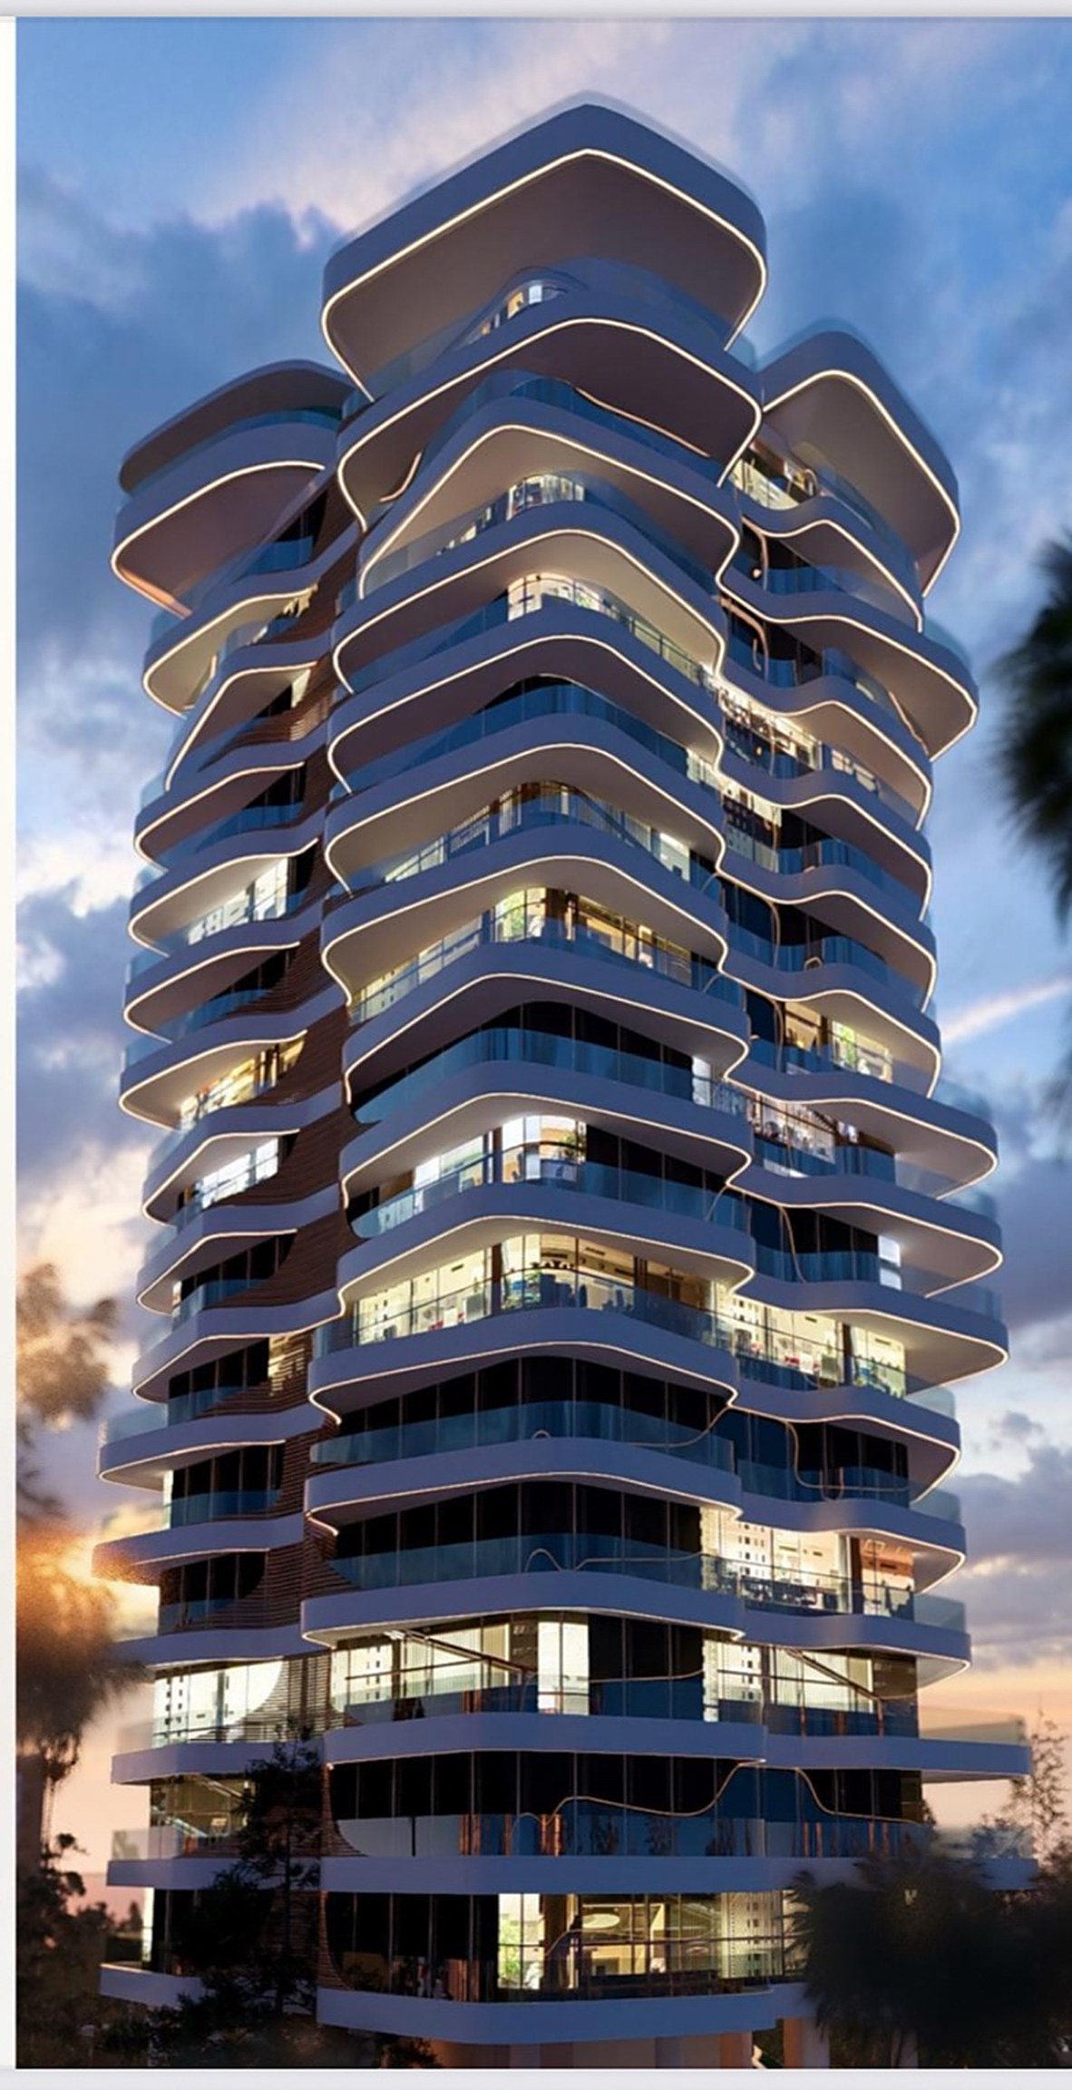
Terraces form part of the building volume and extend the interiors towards the view. The lines of the facade continue through the living space and terrace.
Architectural design presentation.A facade shaped by inhabited depth
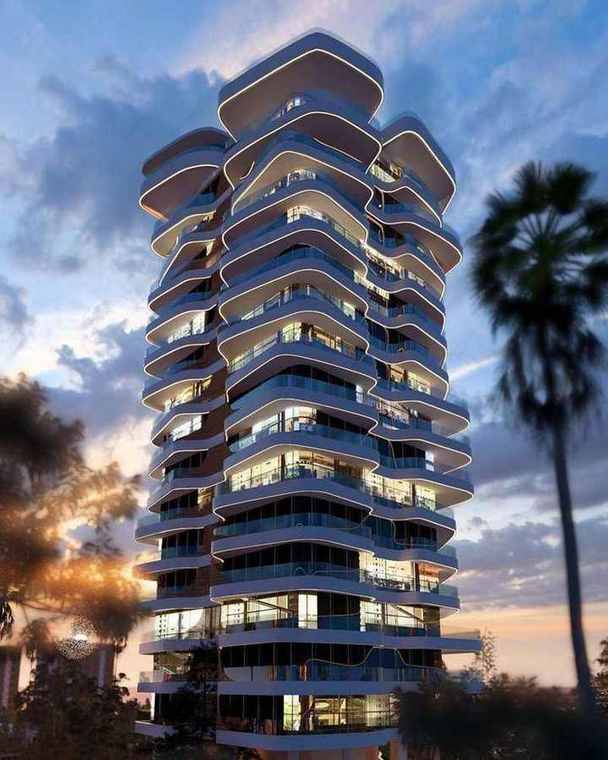
Rokan Pine is presented through flowing lines and deep terraces. The edges of the volume turn the boundary between inside and outside into an inhabitable space. Facade and plan are read together: terrace depth and recessed glazing shape both exterior shadows and the experience of the living room.
Reading the facade this way moves attention from image to use. Curves and horizontal lines gain architectural meaning through spatial depth, shade and occupation. Rokan Pine’s visualisations use the relationship between terrace and glazing to explain how a home connects with outdoors and belongs within the overall volume.
Living room, terrace and a pause before the view
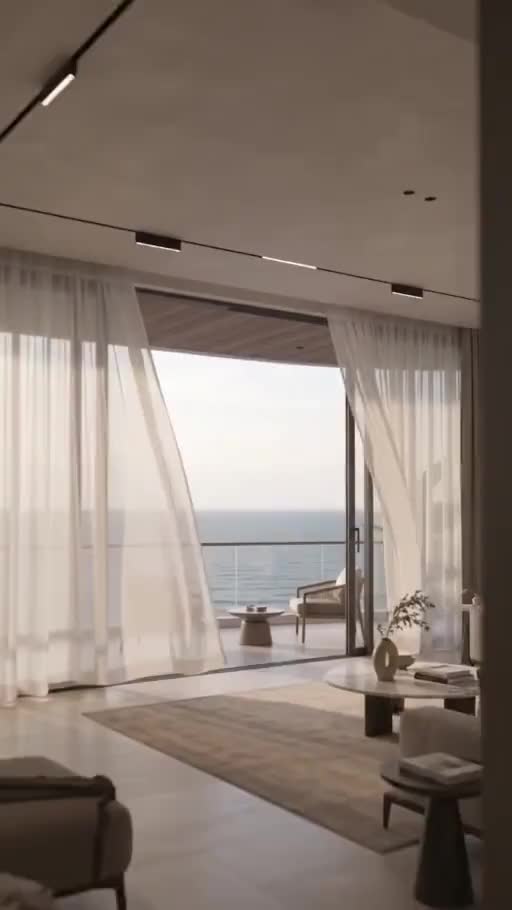
The sequence from facade to living room and terrace moves the presentation from massing towards occupation. The view helps organise attention and the relation of seating to outdoors. Detailed daylight and comfort performance requires technical analysis; the renderings communicate a spatial idea, not measured performance or completed construction.
The living room links family life and the view in this narrative. Seating and its relationship to glazing and terrace help explain the interior image. Architectural quality also involves gathering, privacy and legible movement through a home, alongside the extent of its outlook.
The deep terrace: between home and landscape
Deep terraces are a defining feature of Rokan Pine’s design presentation. Outdoor areas are shown with places to pause and sit, extending the interior. The boundary of a home becomes an occupiable space, where changing light and distance to the horizon suggest another dimension of dwelling.
This relationship needs to continue into drawings and details. Circulation, openings, edge safety and outdoor maintenance form part of the technical questions raised by the idea. The images introduce its spatial language; assessing built detail requires technical documents and actual site evidence.
From facade image to interior experience
The Rokan Pine dossier brings together facade, night view, living room and terrace. The sequence explains continuity: external form needs a relationship to human use. Light, materials and the framing of a view continue the narrative begun by the building’s volume.
This presentation focuses on architectural design. Spatial proportions, depth and indoor-outdoor relationships provide a starting point; daylight, comfort and detail can then be examined technically. This order keeps the design intention clear and connects the image with assessable expectations.