Fereydunkenar, Mazandaran
Fereydunkenar Residence | Coastal Residential Complex
Architecture between water and sky
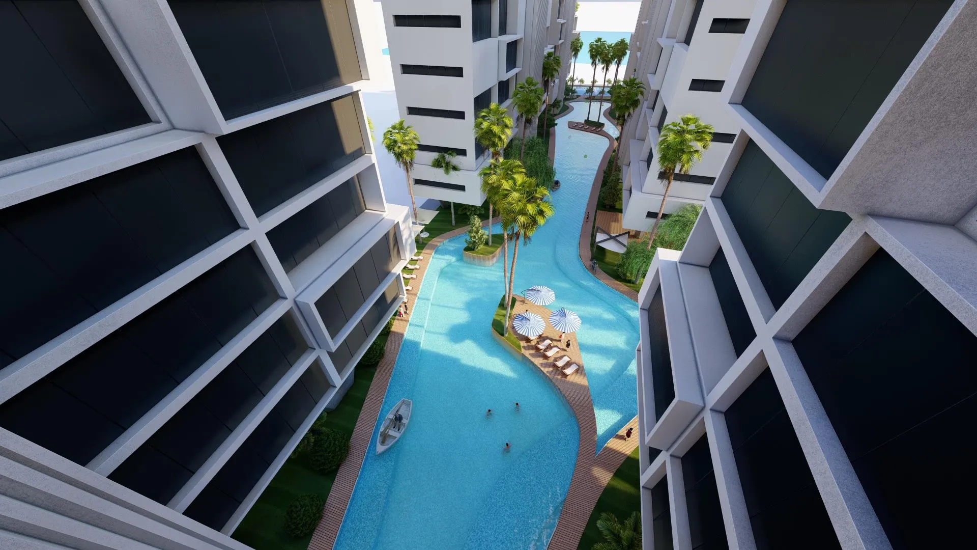
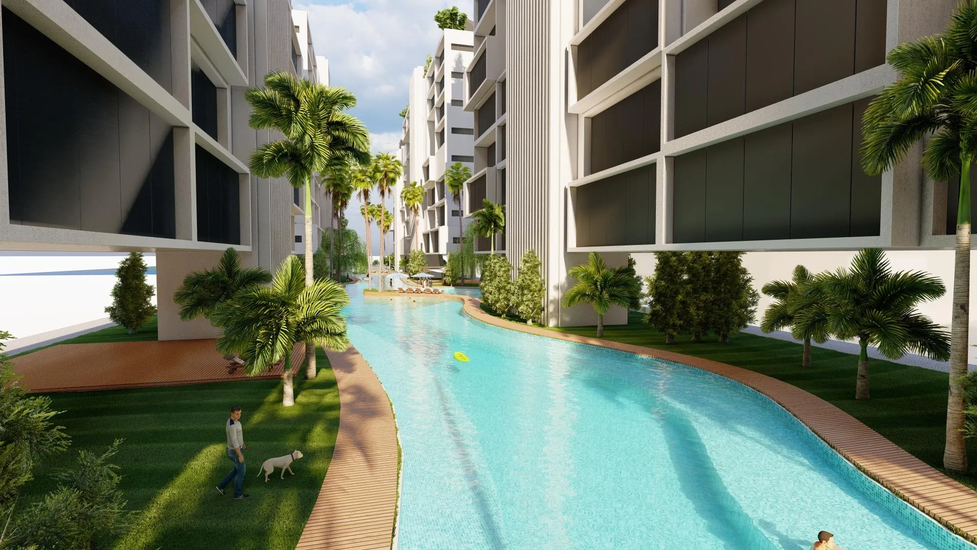
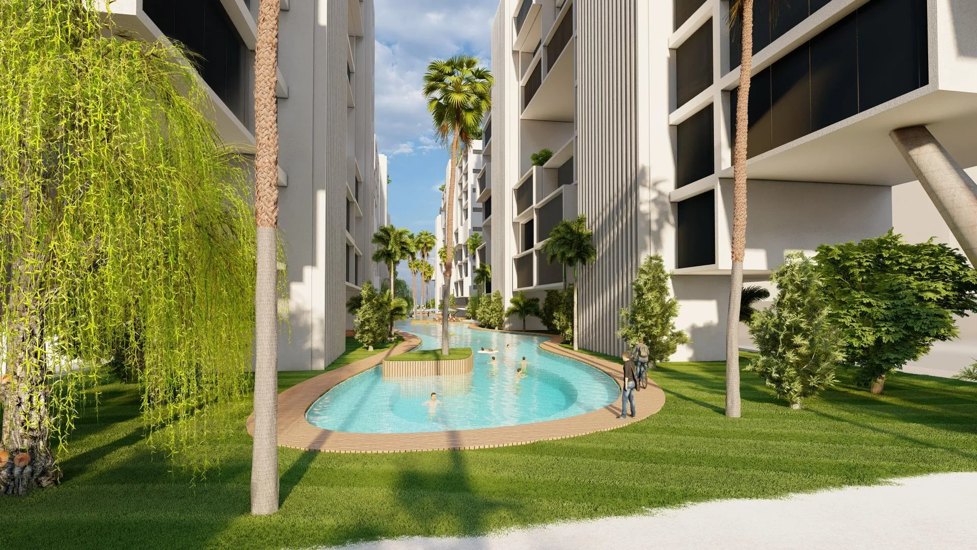
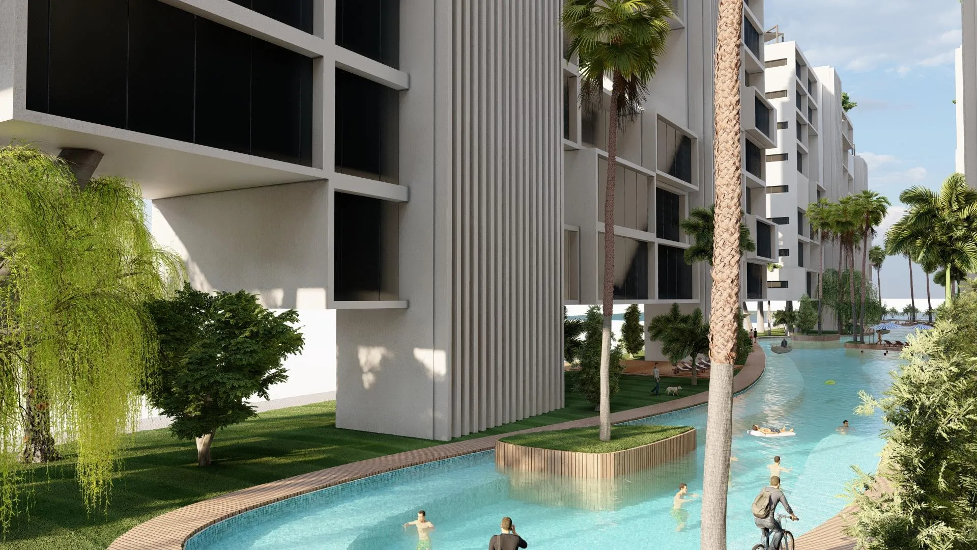
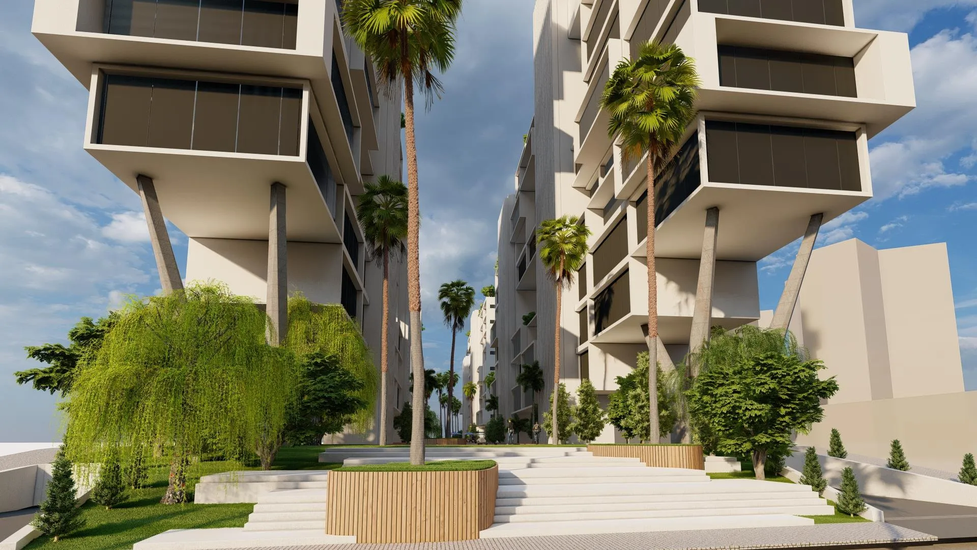
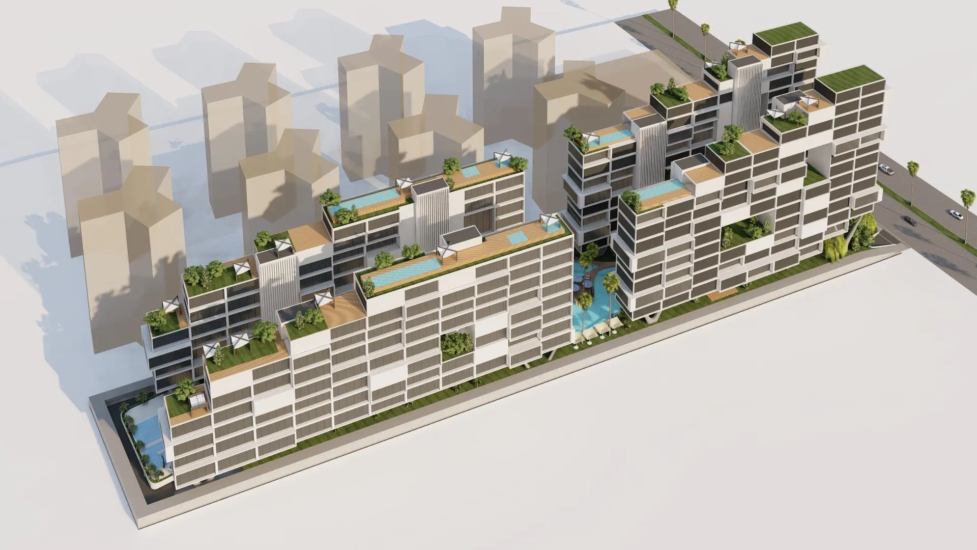
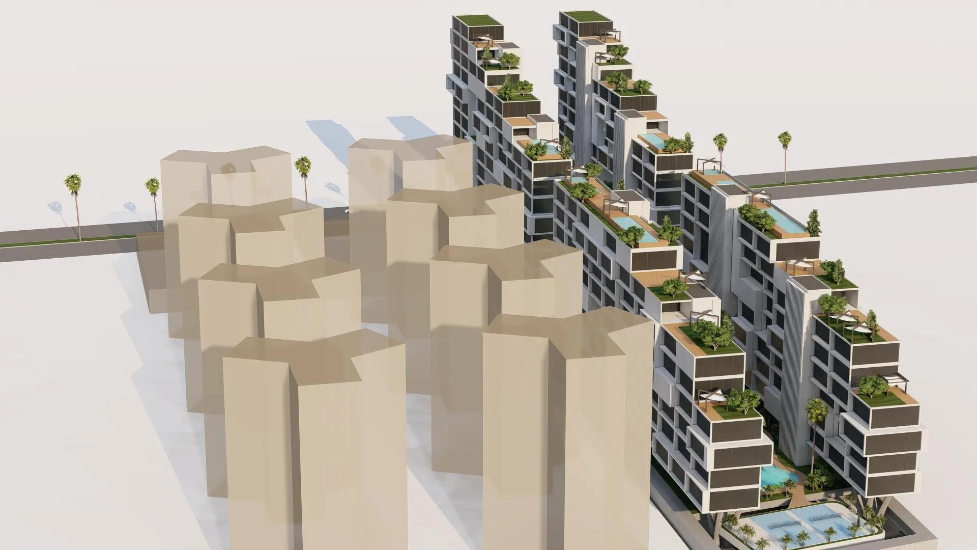
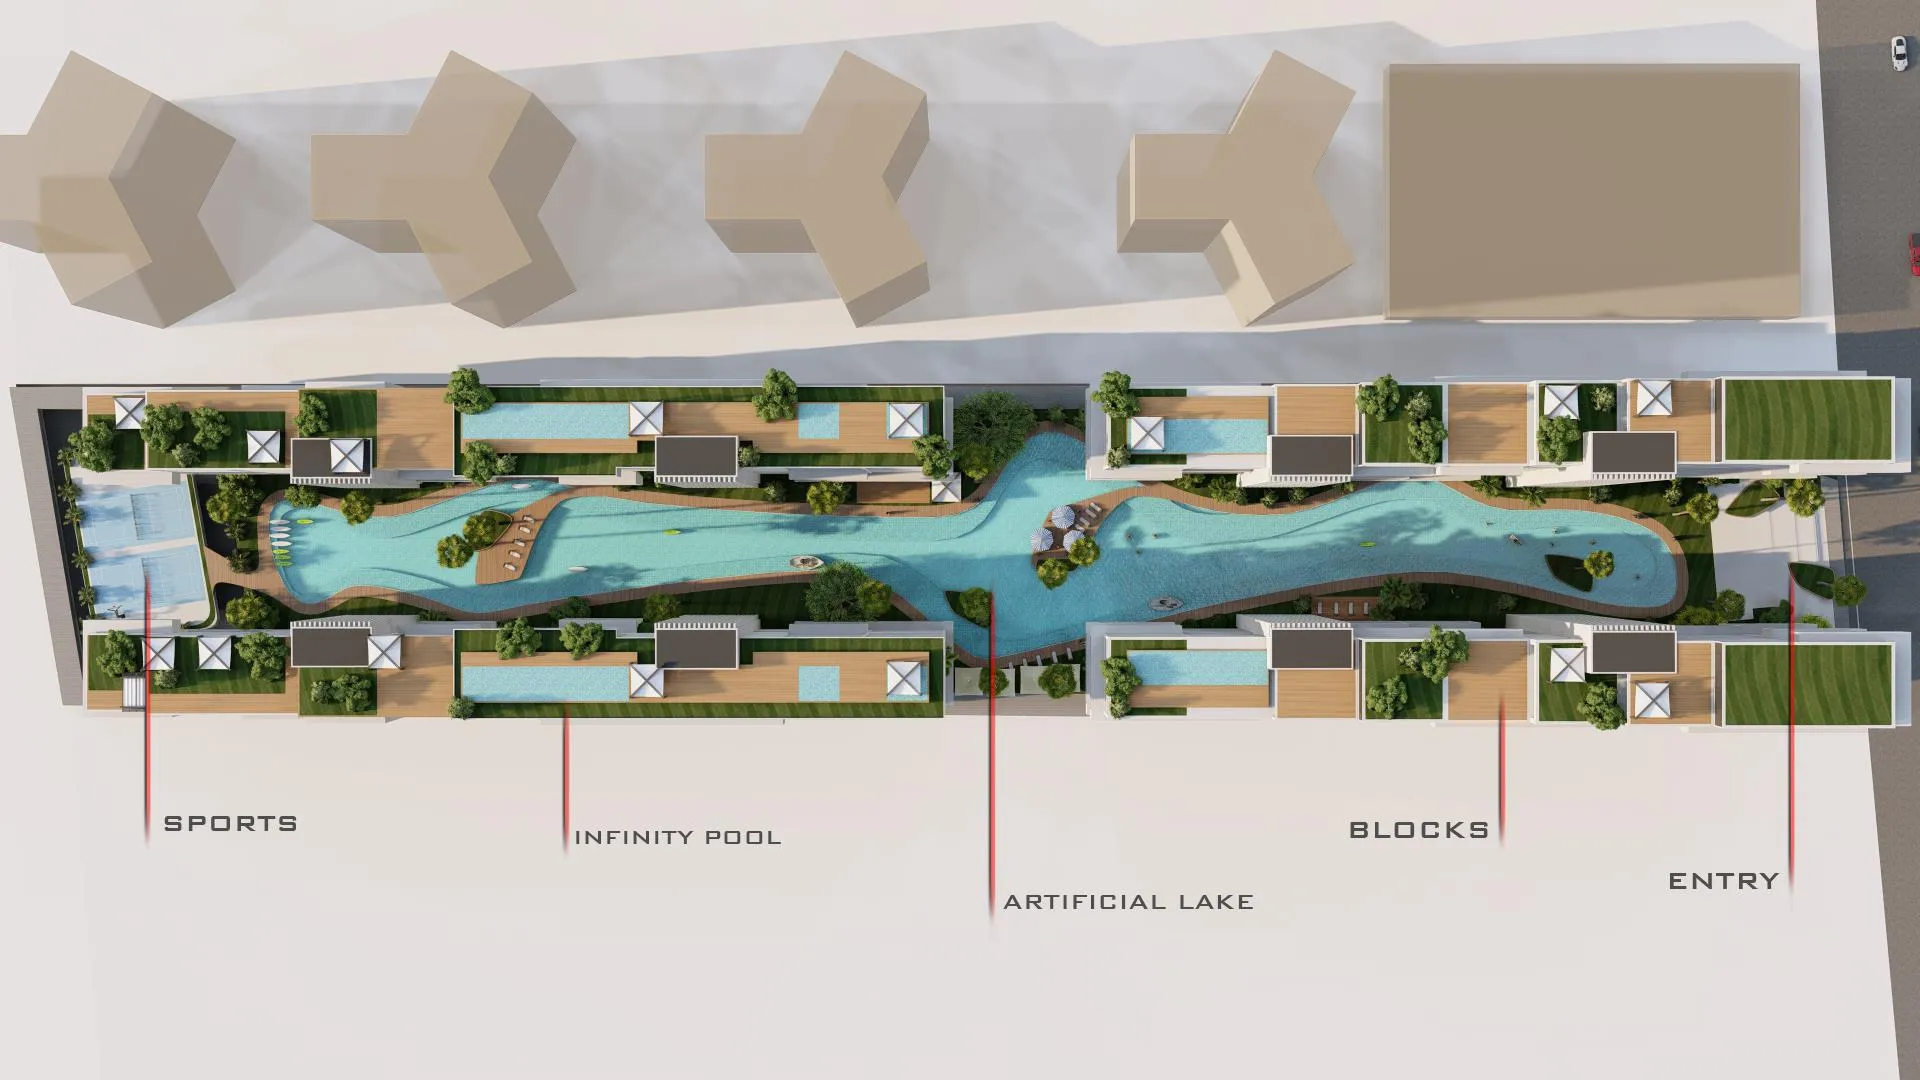
Fereydunkenar Residence is designed on a long, narrow site of about 11,000 m². Instead of separate towers, two rows of residential blocks run along the site with an artificial lake winding between them like a river, with small green islands, timber decks and boats.
The blocks total about 32,000 m², rising to eight floors in the middle. About 10,000 m² of parking is placed below ground so the surface is given to about 9,500 m² of lake and garden. Volumes step back so each roof becomes a garden or private infinity pool for the unit above.
A 2024 design by Azhianeh. For project status, investment or purchase, contact the Azhianeh development and construction sales team.