Isfahan
Isfahan Railway Office Building
Office architecture and spatial organisation
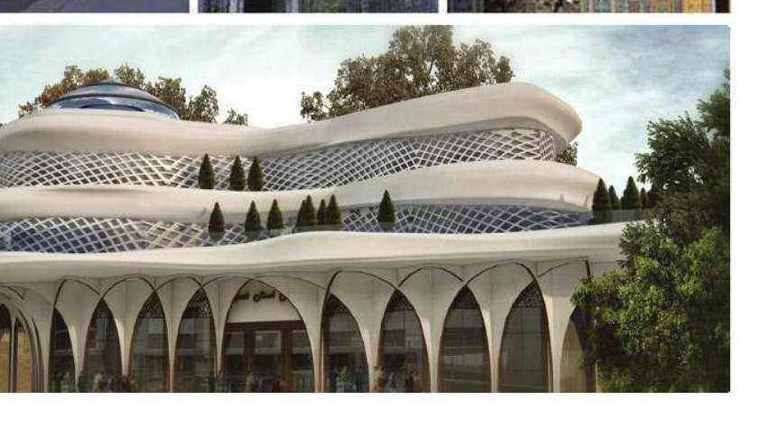
The Isfahan railway office is presented in Azhianeh’s architectural archive through its massing and facade language. The exterior image shows the relationship between the building’s parts and its overall presence.
This dossier stays within that visual record. A detailed account of internal organisation, operation and design development would require further drawings and documents. The image is presented as a design reference.
In office architecture, the exterior is the first layer of the building’s relationship with its surroundings. The arrangement of volumes and the readability of the overall facade offer ways to view this record. Such a reading focuses on the building’s presence and the role of architectural language in introducing an institutional building.
Its place in Azhianeh’s archive records office architecture within the diversity of the practice’s work. The image remains the entry point to the project; future expansion of the dossier could bring drawings, programme information and design documents alongside this visual record.