Mahmoudabad, Mazandaran
Z Mall
A place to stop, walk and stay
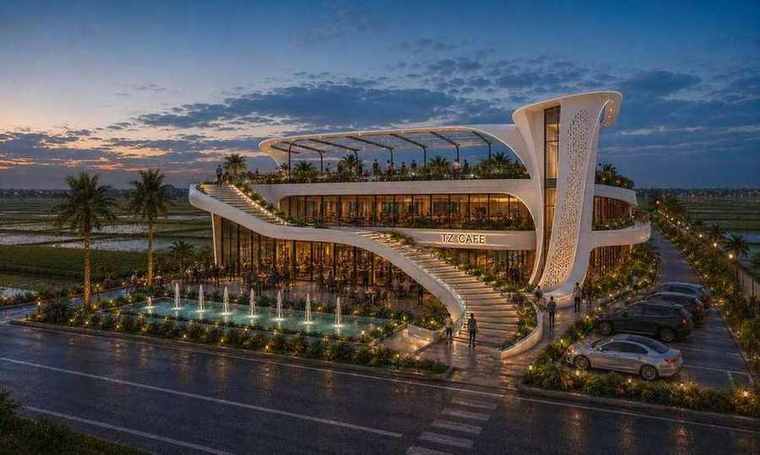
The Z Mall study extends movement from street level to a roof terrace. Its stepped form connects shopping, seating and outdoor space into a route whose experience matters as much as its destination.
Retail follows circulation, while cafés and restaurants relate to places to pause. Planting, water and events add different ways of occupying the complex. This dossier presents the existing study; the final programme and delivery decisions belong to later development stages.
Commercial and recreational architecture is closely connected to how long visitors stay. Passing through, making a purchase and sitting in a café each have a different rhythm. The study’s stepped route offers a framework for considering these rhythms together, allowing movement to be accompanied by short pauses and views of outdoor space. The roof terrace continues this idea of connecting levels.
The visitor experience also needs to be read alongside the requirements of each use. Activity locations, access and parking relate to the way the complex is occupied. This dossier presents a spatial idea linking retail, hospitality and events; the final activity mix and operating model belong to the next stage of turning that idea into a project programme.