Mazandaran
VENIZA | Architecture along the Water
Villa community and residential masterplan in Mazandaran
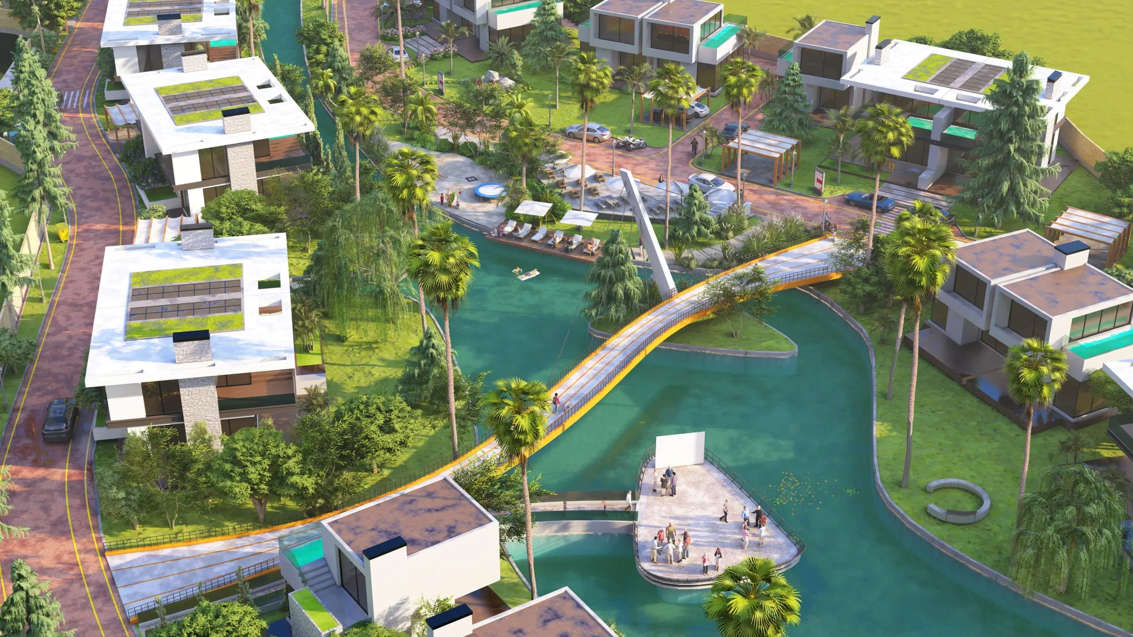
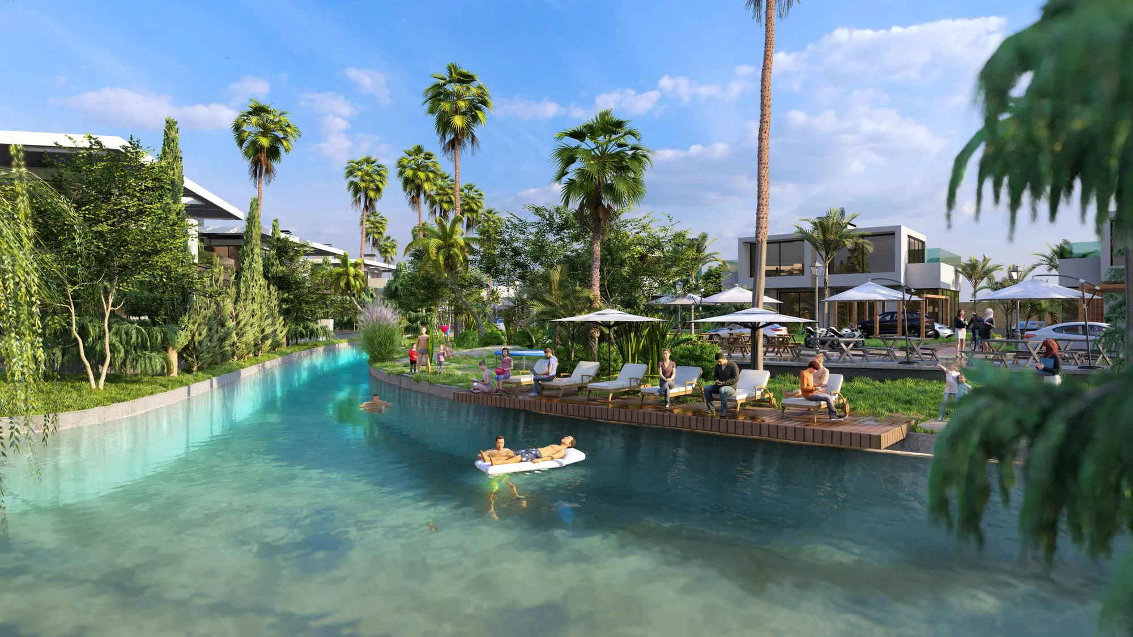
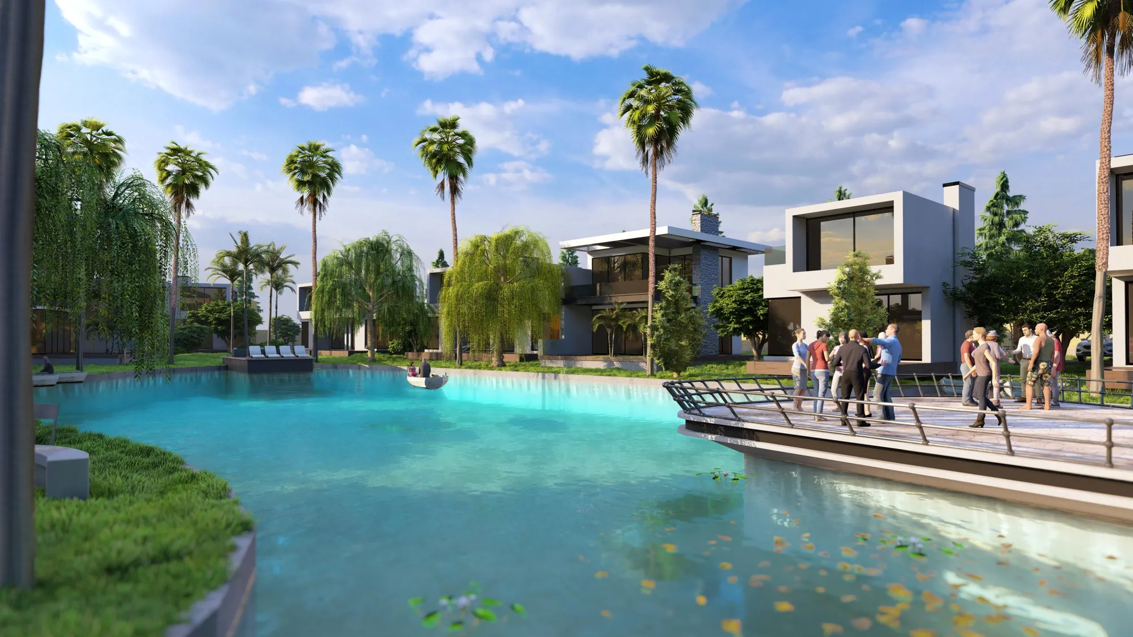
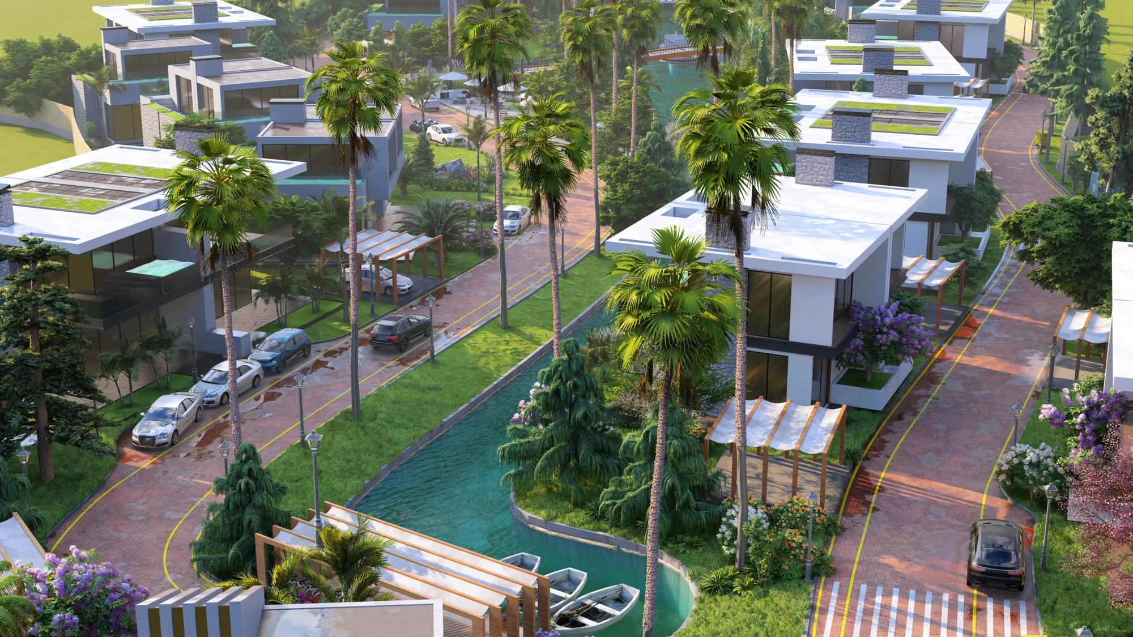
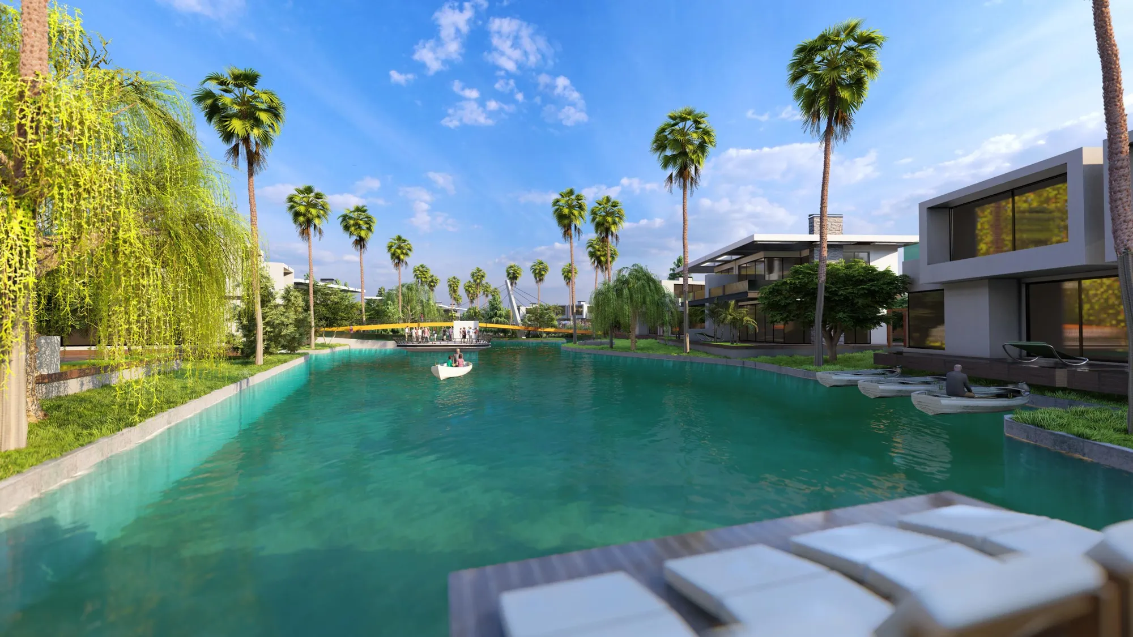
Veniza began with an old image: a city where water is the street and houses open onto it. We brought the idea to the scale of a villa community on the Caspian coast. At its heart lies an artificial lake of about 3,300 m² with a small beach, and a narrow canal runs between the villas. Footbridges stitch the two banks, timber decks give places to sit by the water, and small boats turn the walk from home to café into an outing.
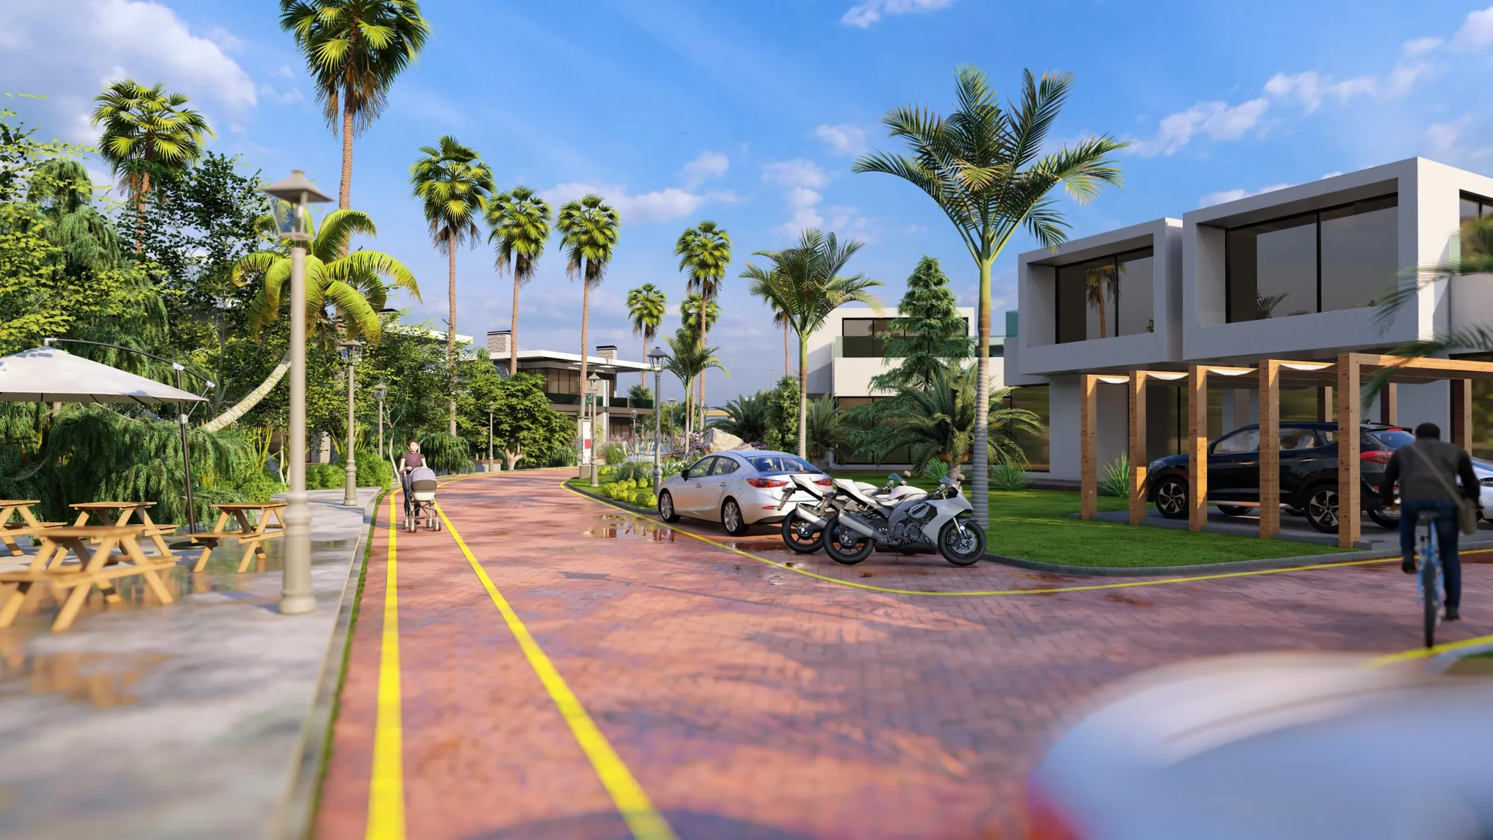
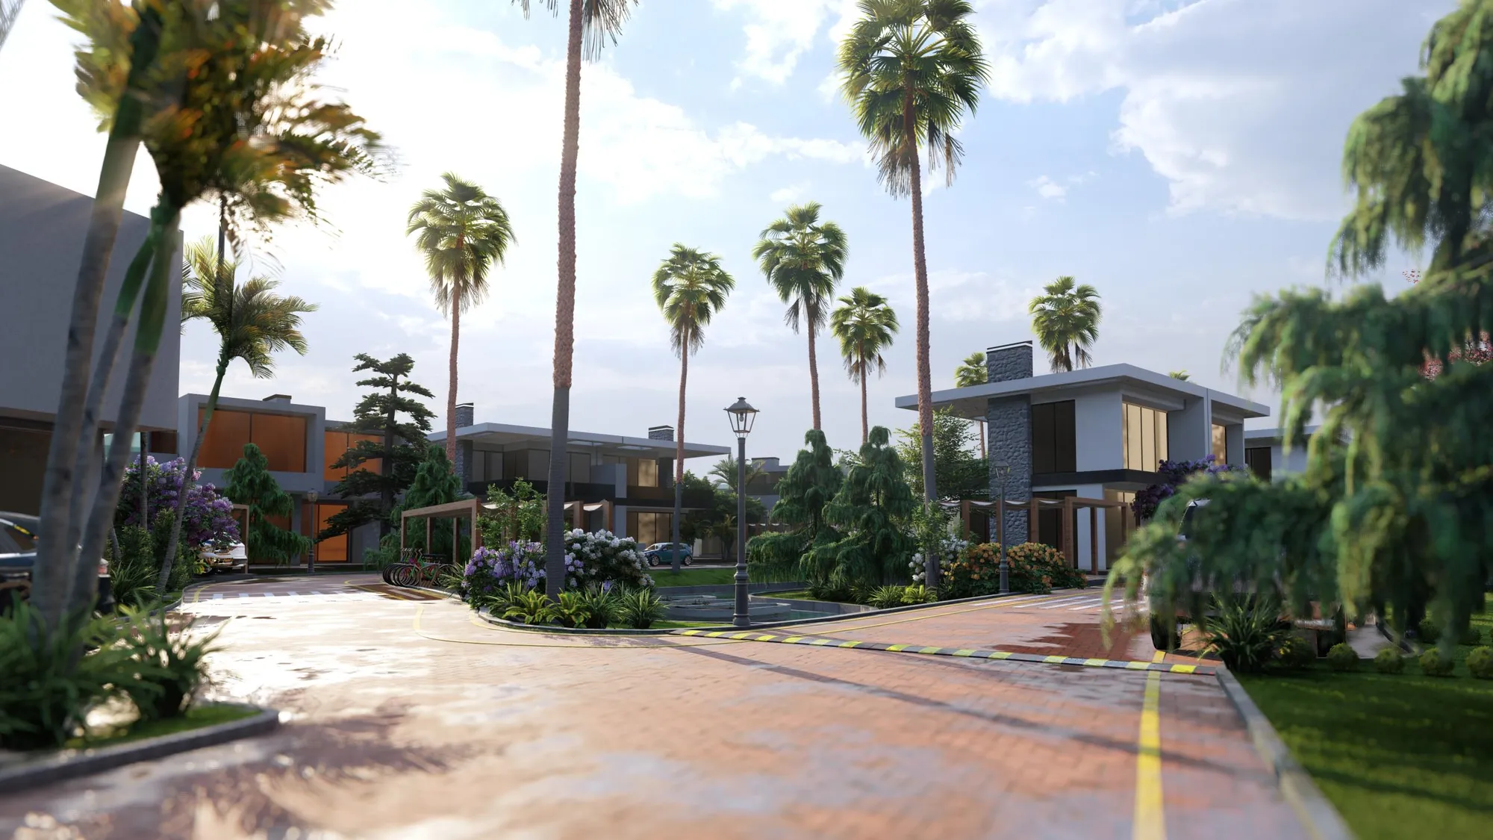
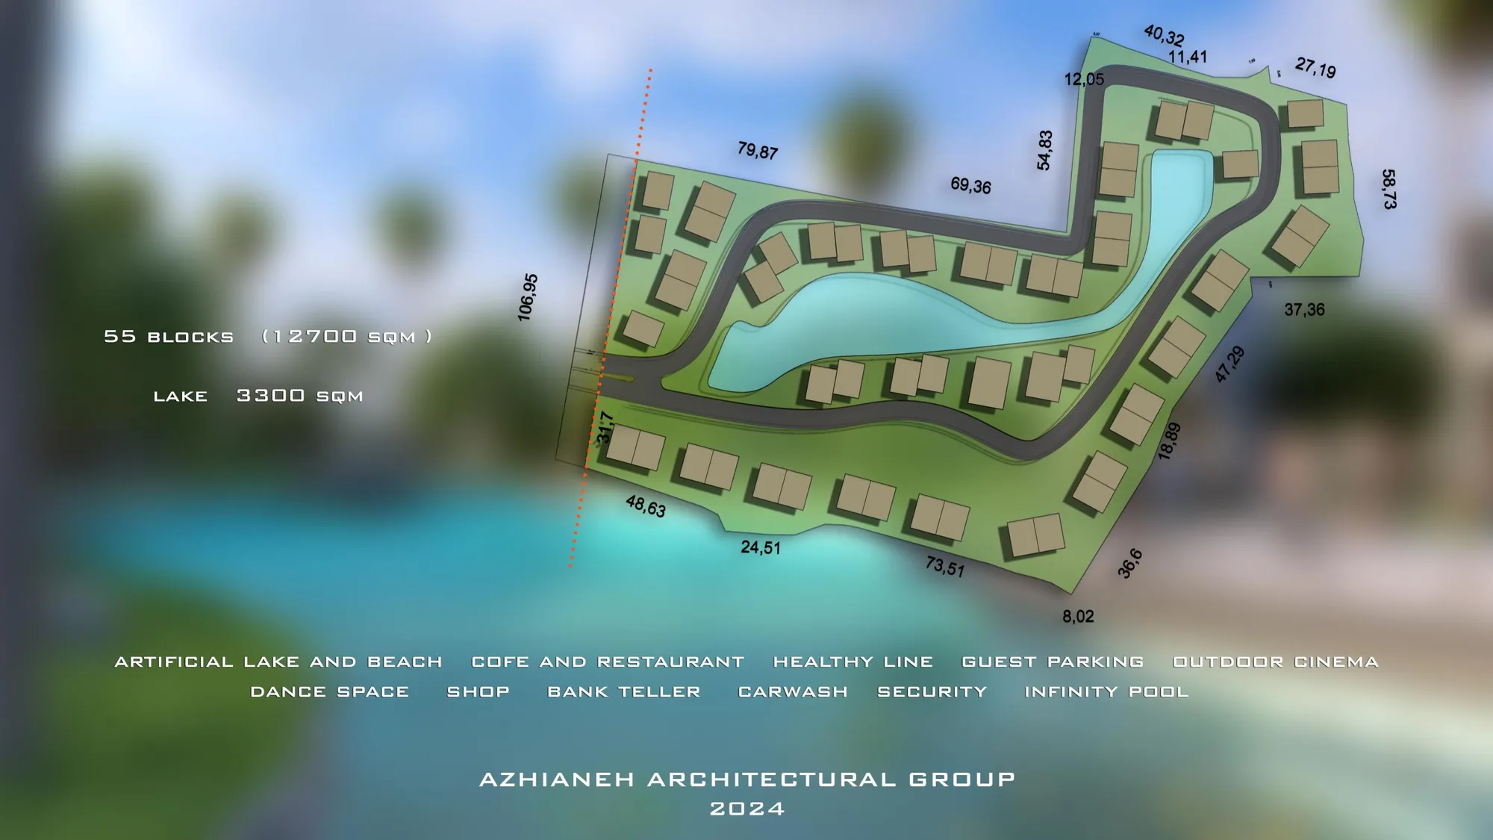
The plan covers 55 villa plots across about 12,700 m². Villas are two-storey and modern, with green roofs, garden terraces and timber pergolas; streets are brick-paved and walking and cycling are separated from cars. Shared spaces are designed for daily life: a waterside café and restaurant, a wellness trail, an infinity pool, an outdoor cinema, an events space, a shop, ATM, car wash, guest parking and security.
Why water? Environmental-psychology research on sense of place and blue space suggests that seeing and hearing water strengthens place attachment and invites people to linger and meet. In Veniza, water is not only a view but the structure of community life.
Veniza is a 2024 design by Azhianeh for this site. For project status, investment or villa purchase, contact the Azhianeh development and construction sales team.