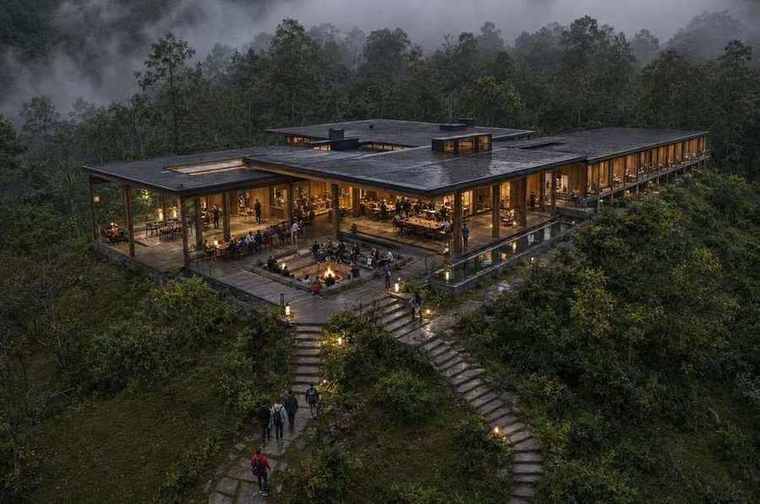
Nowshahr highlands, Mazandaran
Kodir | Hospitality Study
Staying within the slope and landscape
In the Kodir hospitality study, the slope helps shape the architecture. Smaller volumes follow the levels of the ground; rooms, terraces and views organise the proposal. A stay begins indoors and continues in a pause facing the landscape.
Stone, timber and dark surfaces form the proposed material palette. The scale of the buildings and the spaces between them matter together: paths and open areas become part of the guest experience.
In hospitality design on sloping ground, the relationship between one part and another concerns both views and privacy. This study can be read through those relationships: how a room faces the landscape, how a terrace mediates between inside and outside, and how separate volumes form an ensemble. Kodir’s architectural idea turns the characteristics of the ground into part of the stay, rather than treating the site merely as a surface for building.
The dossier also invites a reading of materials in tourism architecture. Stone and timber, together with darker surfaces, help articulate the volumes against the landscape. Further development would need to translate that initial language into junctions, durability and maintenance decisions, carrying the quality of the image towards the experience of space.