AZHIANEH
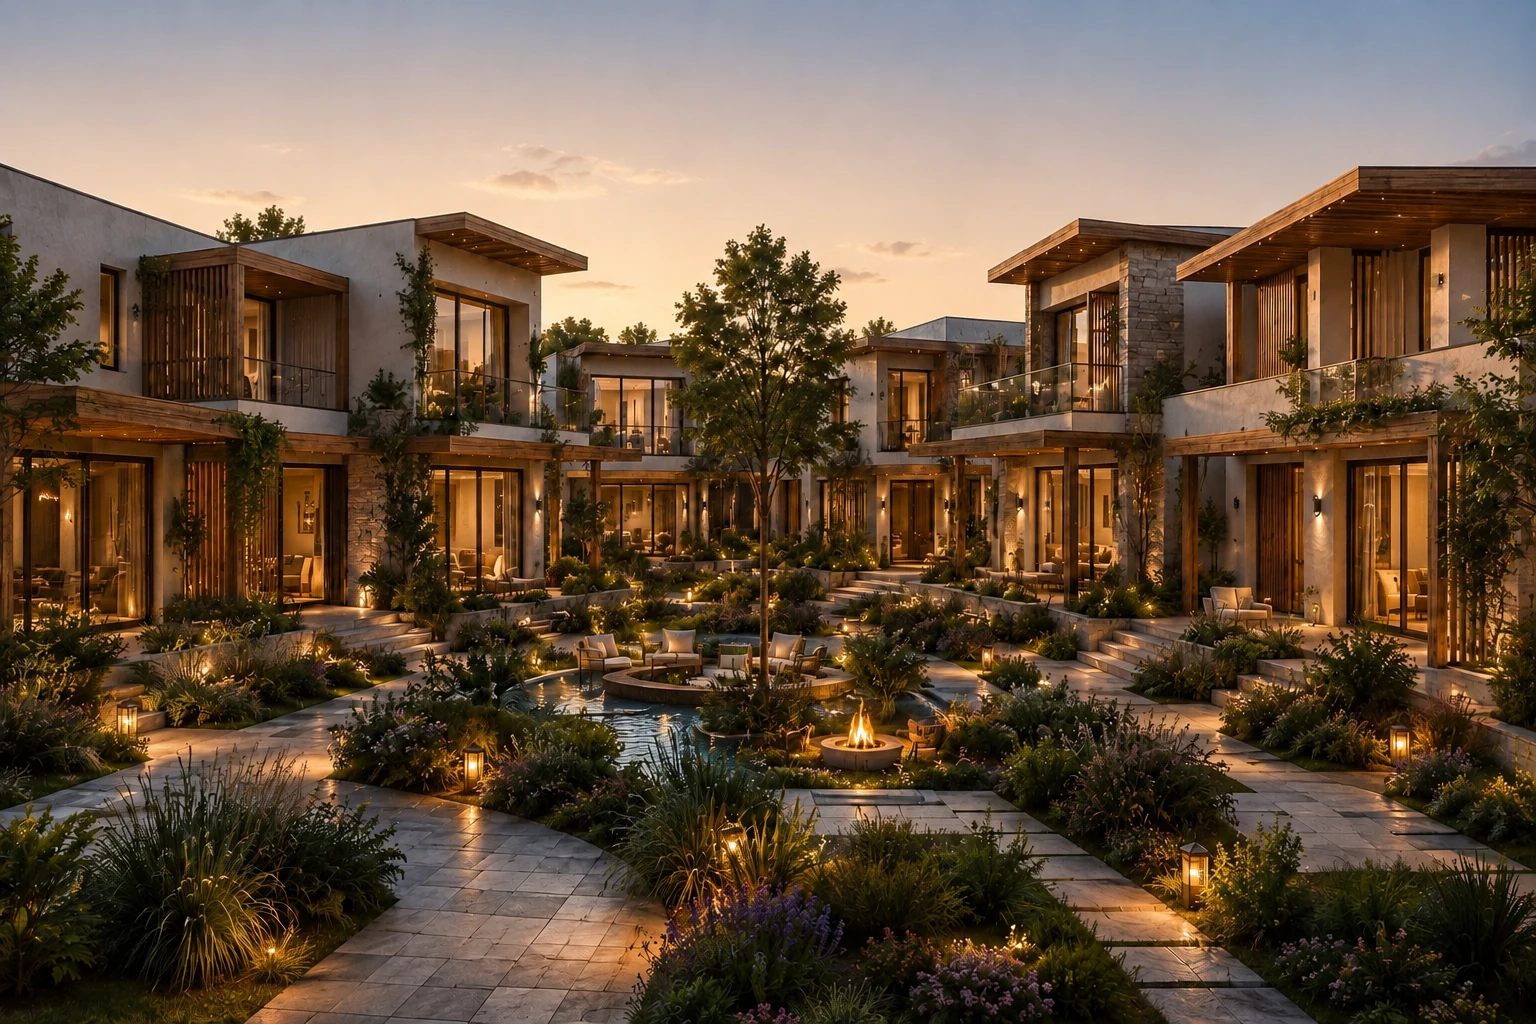
Two-storey houses around a shared green courtyard with a stone path and seating, in a Z VILLAGE concept image
Life continues between the houses

Z VILLAGE — villa village near Mahmoudabad, Mazandaran

A story of a villa village, focused on neighbourliness, family, nature and care for the quality of the setting.

Design and development: Azhianeh

A concept image of the design narrative. It does not describe construction status or a delivery commitment.

Life Projects / Z VILLAGE
When we open the front door, what lies ahead? Only the way to the car, or a chance to take a walk and see other people? Z VILLAGE begins with the distance between the houses. It is where a child may find a playmate, a greeting may become a conversation, and life may reach beyond private space. Near Mahmoudabad, Azhianeh tells the story of this project with contemporary neighbourliness and the different needs of families in mind.
Where do childhood friendships get a chance to begin today?
01

The house, together with the space between houses

In designing a villa village, the quality of the plan is not enough. The path, the distance between entrances, shade, places to sit and the way cars are present all shape daily experience. In Z VILLAGE, open space should be part of the plan for living, not the area left over after the buildings are placed.

The aim is not to recreate the look of old alleys. We want everyday encounters and a sense of belonging to work with today's need for privacy, access and coordinated management. Architecture cannot guarantee friendship. It can create situations where friendship may begin.
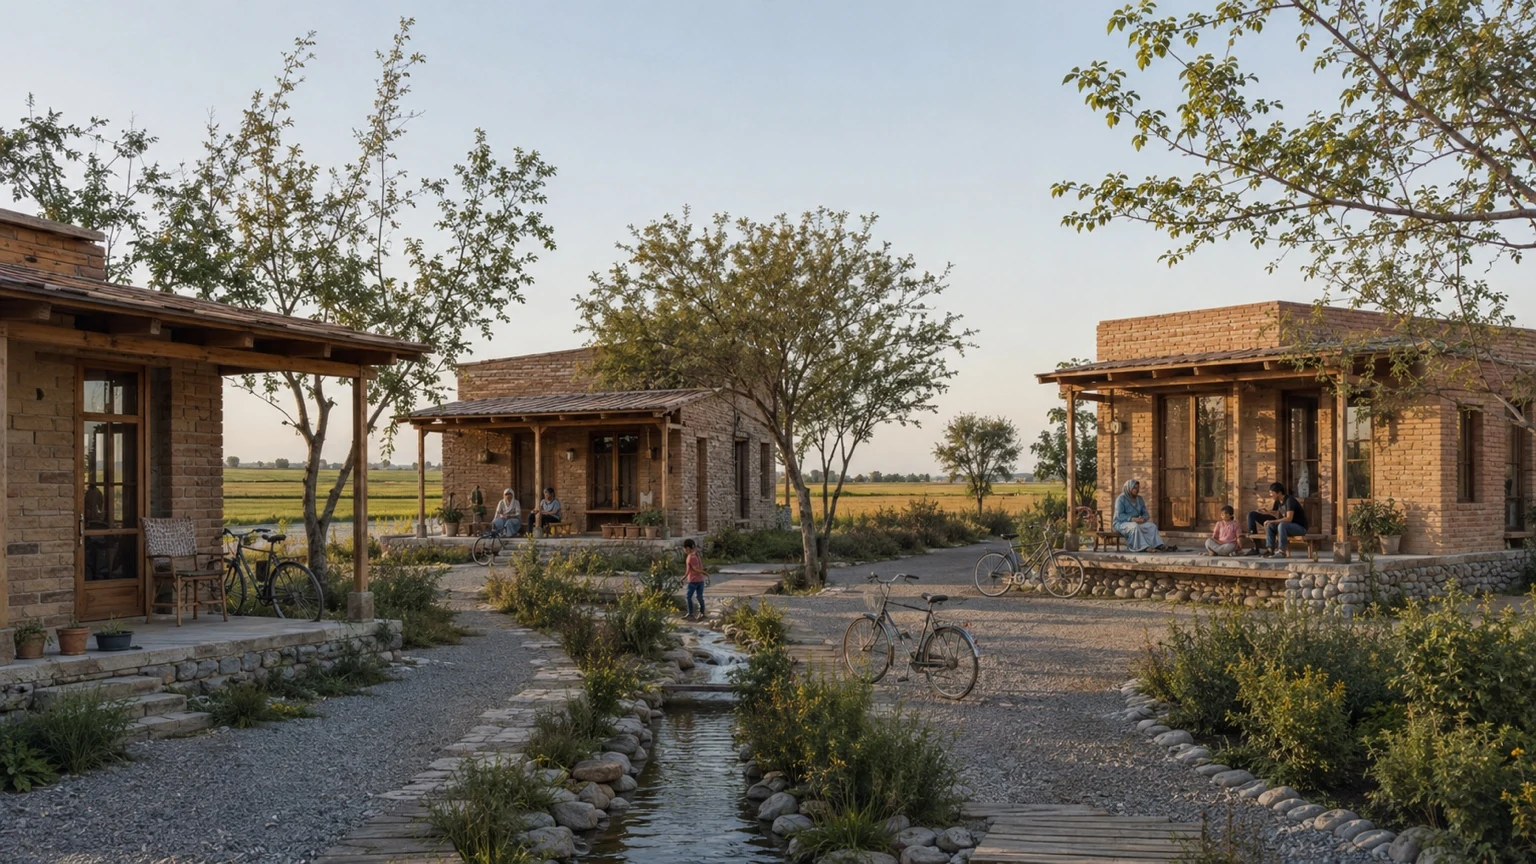
Pedestrian paths beside a water channel and low-rise buildings, with bicycles and greenery, in a Z VILLAGE concept image
A concept image of the design narrative. It does not describe construction status or a delivery commitment.
02

Three distances for privacy and company

In this approach, the house and its terrace are private territory. The porch, the threshold and the space shared by a few neighbours allow quieter contact. Paths and common spaces are defined for gathering.

These three levels must be easy to read, so that no one enters another person's privacy by accident while using public space. The quality of a neighbourhood comes from clear boundaries and the freedom to choose, not from pressing residents to socialise.

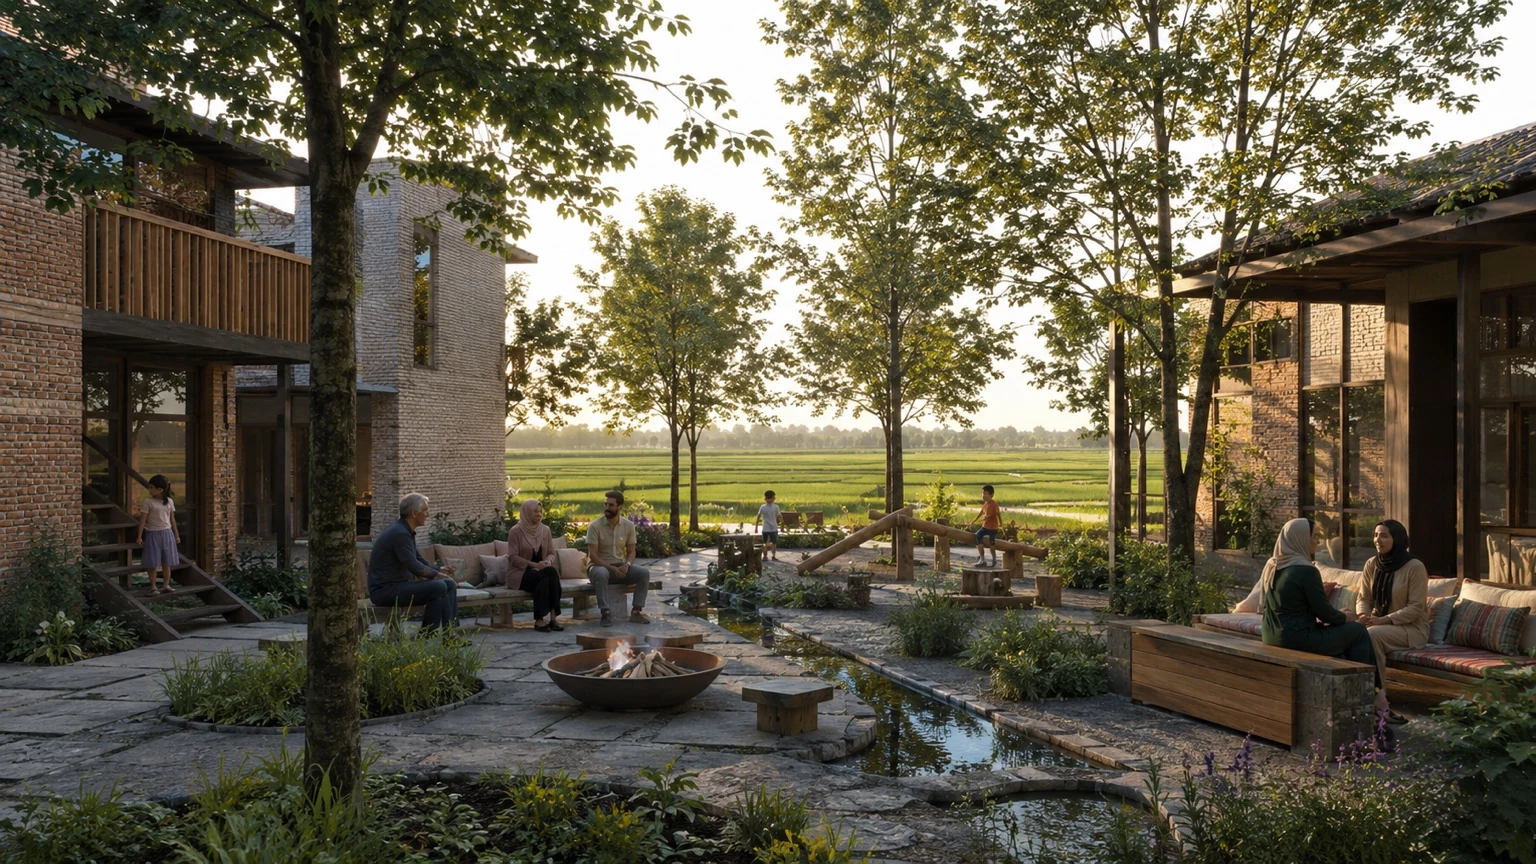
A few people seated among houses and trees, with green land behind, in a Z VILLAGE concept image
A concept image of the design narrative. It does not describe construction status or a delivery commitment.
03

A children's realm, with attention to care and access

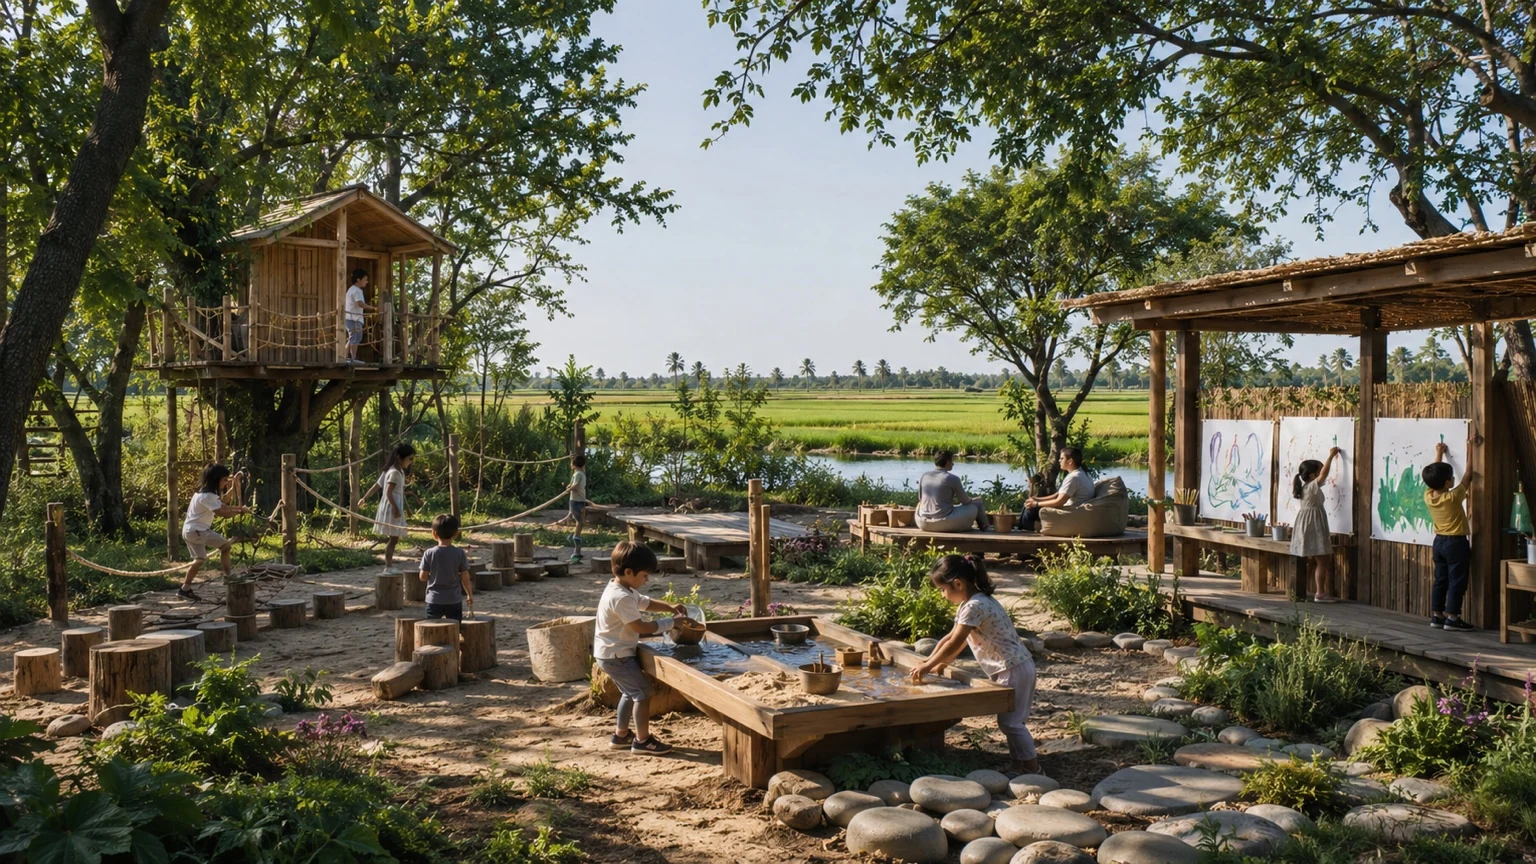
A play area should not be just one piece of equipment in a corner of the grounds. A short, understandable route, good visibility, room to explore and a link with nature can be brought together in the design. At the same time, water, level changes, vehicle movement and play equipment all need safety and maintenance review.

In Z VILLAGE, the child is part of the design question. A concept image of play or a treehouse is not, on its own, a promise that the same equipment will be built. What matters is turning this thinking into details that can be used and looked after.

Children in a natural play area with a treehouse, an activity table and a drawing board, in a Z VILLAGE concept image
A concept image of the design narrative. It does not describe construction status or a delivery commitment.
Get Z VILLAGE information
04

One setting, for different rhythms

Teenagers need some independence. Adults sometimes need to concentrate. Older people need a legible path and a chance to pause. Shade and seating along the way, suitable lighting and clear access can make the place easier for different groups to use.

Alongside this, privacy must stay respected. Events, play and hosting help the quality of the whole only when they fit the calm of residential life. That balance depends on both design and management rules.

05

Nature and local life, at an everyday scale

Walking, gardening, watching the seasons and food can turn contact with nature from a distant view into daily experience. In defining the landscape, shade, water, drainage, path materials and upkeep cost must be considered together.

Connection with local produce and skills is also part of the direction of this story. An experience of food or a seasonal activity has meaning when it grows from real cooperation and respect for the lives of local people. The final programme for these activities must be made clear within the scope of the project's services.

06

A house that suits the family

Families do not all need the same things. Working from home, guests, the number of rooms and storage space affect the choice of type. In the design logic of this project, interior options may be studied within an engineered framework, while keeping the structure, building services and facade coordinated.

The range of these options must be set before any commitment. Unlimited customisation makes costs uncertain and breaks the coherence of the setting. A good second home begins with understanding how the family will use it.

How can one live among others and still have privacy?
07

Services that must stay accountable

Access control, maintenance of building systems, landscape care and cleaning directly affect daily life. For an owner, knowing who is responsible for each service and how costs are set matters as much as the service itself.

Guest management and any rental must also fit with the calm of residents. If such a model is defined, the owner's rights, the limits of use and management responsibility must be clear. This page explains the philosophy of services. The scope of commitments is set by the project's official documents.

08

Choosing a villa village: look beyond the image

If you are looking to buy a villa in Mahmoudabad or a villa village in northern Iran, also consider the quality of life between the houses. Privacy, the children's route, rules on facade changes, upkeep costs and how guests are managed are important questions.

Z VILLAGE is presented with these themes in focus. To see whether it suits your family or investment goal, ask for the latest project information. The quality of the setting can be part of assessing value. It does not replace real product information and an economic review.

Frequently asked questions

Where is Z VILLAGE?

Near Mahmoudabad, in Mazandaran. This is the general location of the project. Exact site details are not given on this public page.

How does it differ from a typical villa village?

In this narrative, the space between houses, the levels of privacy, children's life and upkeep of the setting matter as much as the buildings themselves in defining the project.

Are all the services and facilities in the images final?

No. The images are concept images. Facilities, types, services and delivery specifications must be taken from the project's official information.

Can a unit's interior be changed, or rental managed?

These can be considered only if a technical framework and official terms are defined for that product. On this page they are not a firm commitment.

Get Z VILLAGE information

Other stories of life

Nowshahr Highlands

Z MIST

A story of the second home and mountain architecture, focused on calm, the experience of the seasons and real use of space.

Learn about the project →
Life in the Landscape

Project near Kelardasht

A story of a second home near Kelardasht, focused on the relation of building, landscape, privacy and daily life.

Learn about the project →
Along the Caspian shore

Z VIEW

A story of a coastal residential building, focused on the terrace, the horizon, shared spaces and the relation of work and life.

Learn about the project →