AZHIANEH
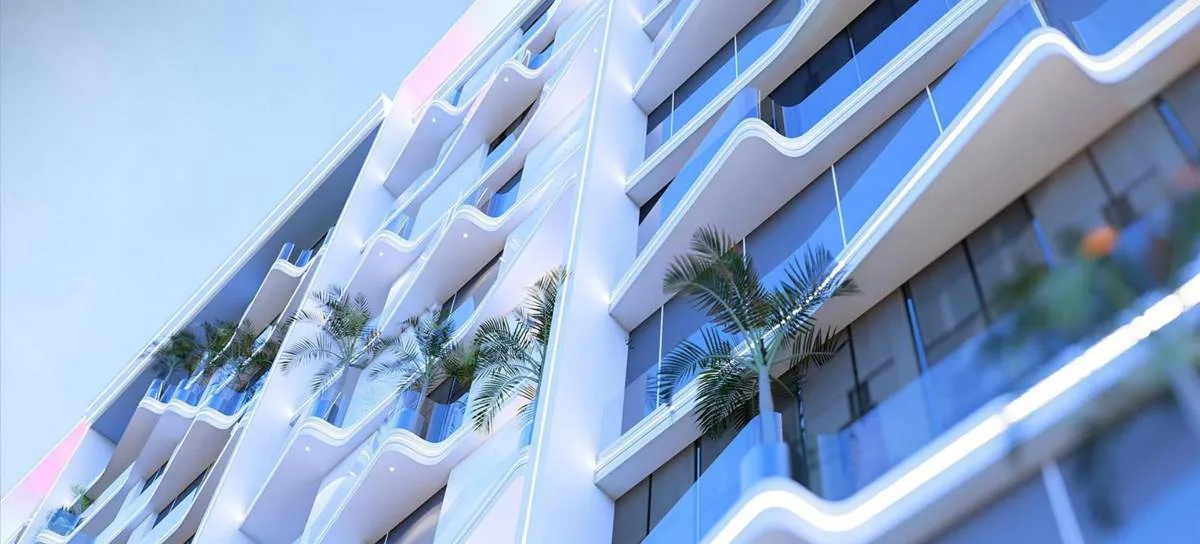
Residential building with curved terraces and plants, in a Z VIEW concept image
Coastal residential development by Azhianeh Group

Z VIEW | A home between work, life and the horizon

An architectural account of a contemporary residential development in Mazandaran, with open terraces, shared spaces and homes made for real living, not only short stays.

Design and development: Azhianeh

Concept image of the early design. It does not indicate final amenities, construction status or a delivery commitment.

Life Projects / Z VIEW
A home is not only a place to sleep. It can be where we work in the morning, look at the horizon in the evening, meet others in a shared space, and return to our own quiet at night.
If work, rest and time with others fit into one building, what would your home look like?
01

Work, life and the horizon in one place

Z VIEW begins with the idea of Work-Life Harmony: bringing living, work, rest, community and leisure closer together in one residential complex.

The idea matters only if it goes beyond a slogan. Usable homes, space for work and meetings, terraces and shared areas should read as parts of a real way of living.
02

Architecture: a line like moving water

The facade of Z VIEW is defined by horizontal and curved lines, soft edges and terraces that move the building away from a rigid mass. Here the facade is not only a skin. It is the boundary between home and open air.

The terrace is one of the main elements of this architectural story. It is a semi-open space for sitting, working, having breakfast, talking and being outdoors, where an apartment comes closer to the quality of an open house.

03

The building as a small community

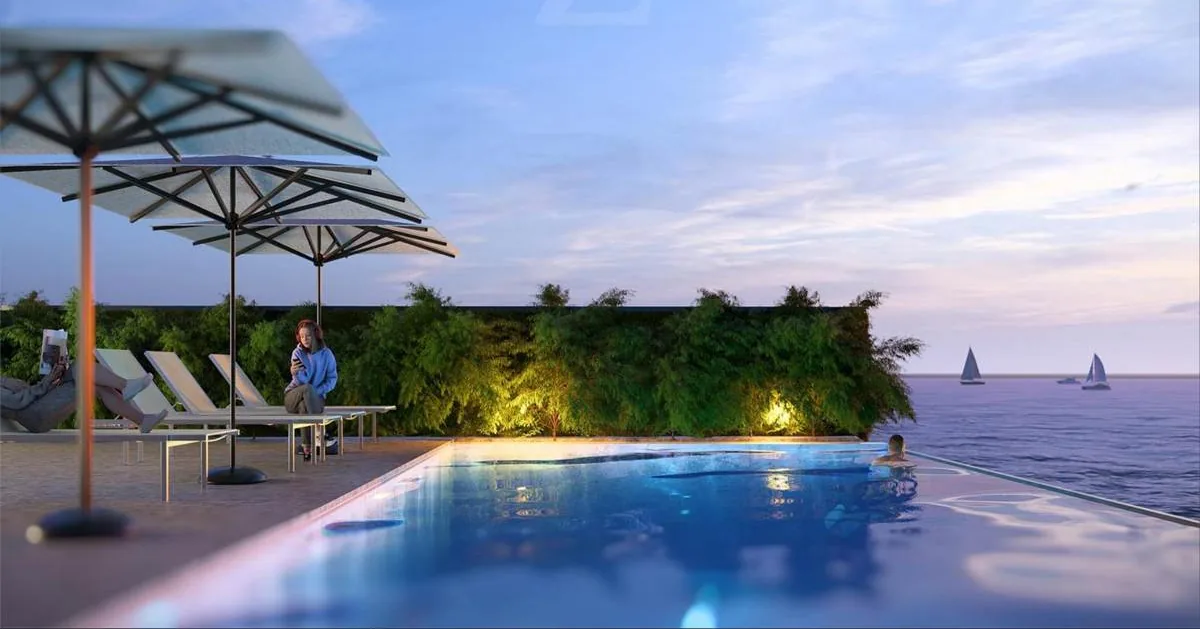
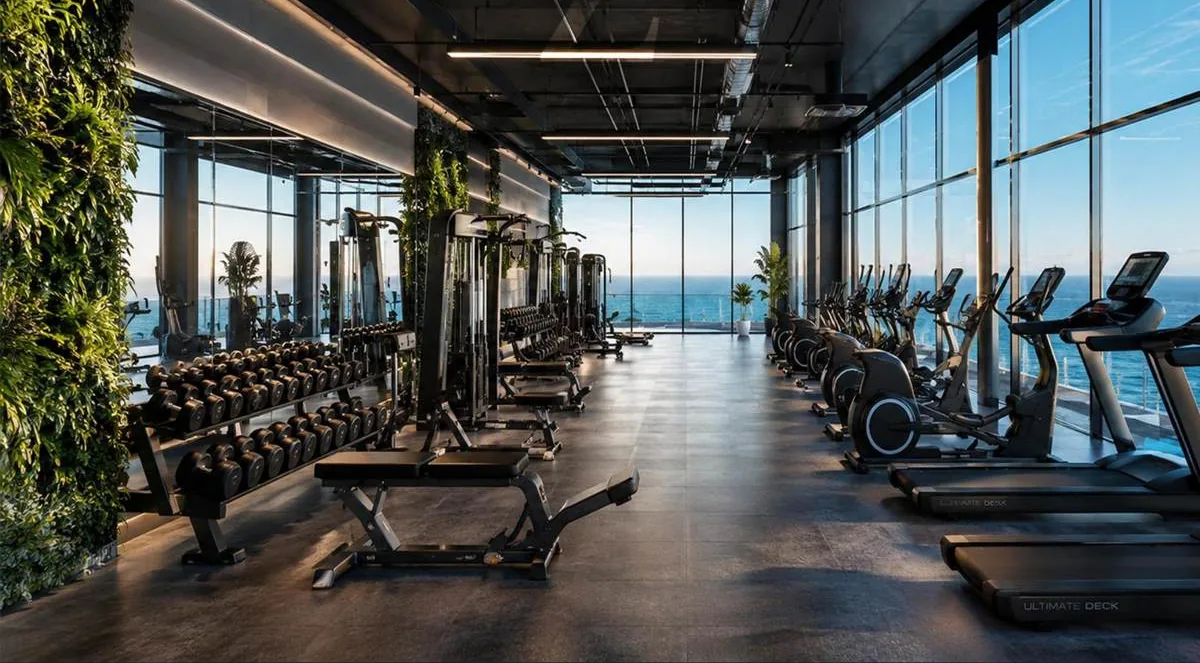
The early design proposes amenities such as a gym, pool, roof garden, lobby, meeting room, children's area and cafe. The value of these spaces lies in one continuous experience, not a list of icons.

This list is part of the early design. Final amenities, construction stage and opening date should be confirmed with the project's official information.

Infinity pool facing the sea with sun loungers and greenery, in a Z VIEW concept image
Concept image of the early design. It does not indicate final amenities, construction status or a delivery commitment.
Fitness area with a green wall and windows facing the sea, in a Z VIEW concept image
Concept image of the early design. It does not indicate final amenities, construction status or a delivery commitment.
Get information about Z VIEW
04

Rooftop: a floor for shared life

The roof can become one of the building's most important social spaces, not a surface left over once the design is finished.

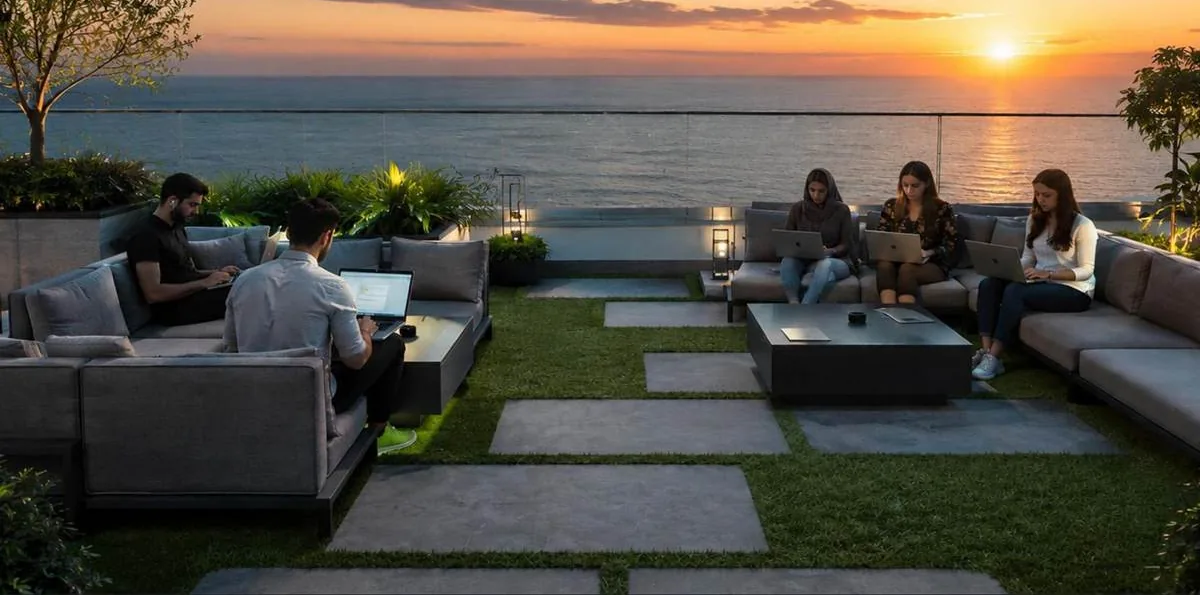
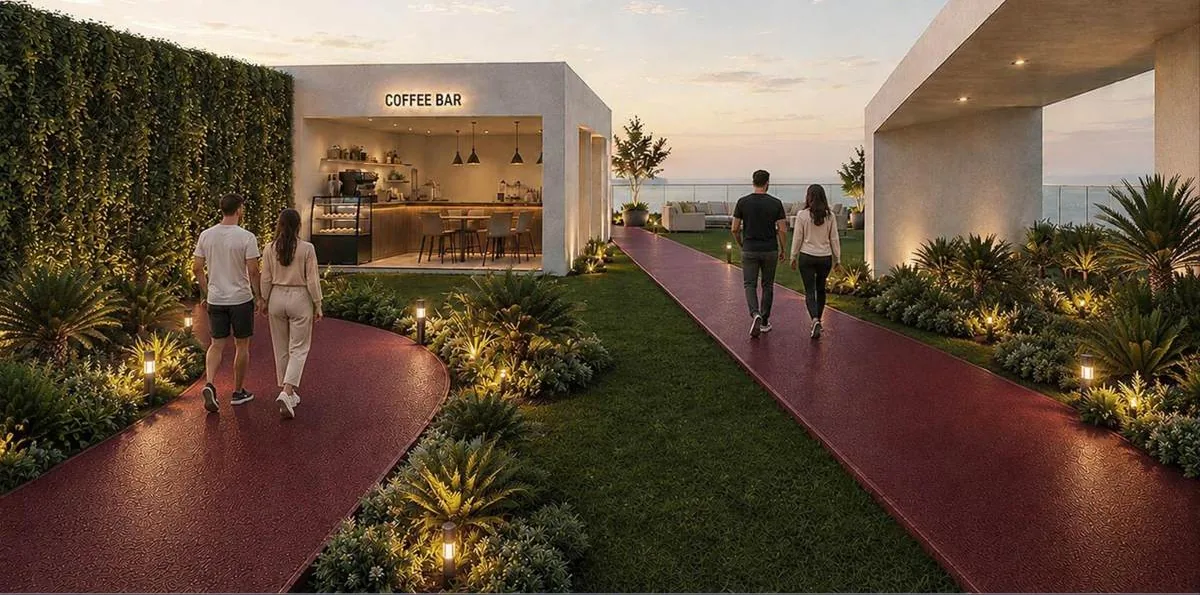
The rooftop can be a place for meeting, working, resting, light exercise, a cafe and small events.

Rooftop with seating and stone paving at sunset facing the sea, in a Z VIEW concept image
Concept image of the early design. It does not indicate final amenities, construction status or a delivery commitment.
Walking path in the roof garden with a cafe, in a Z VIEW concept image
Concept image of the early design. It does not indicate final amenities, construction status or a delivery commitment.
05

The lobby: the first moment of home

The experience of a residential building does not begin inside the unit. The entrance and lobby are the first daily contact residents and guests have with the project.

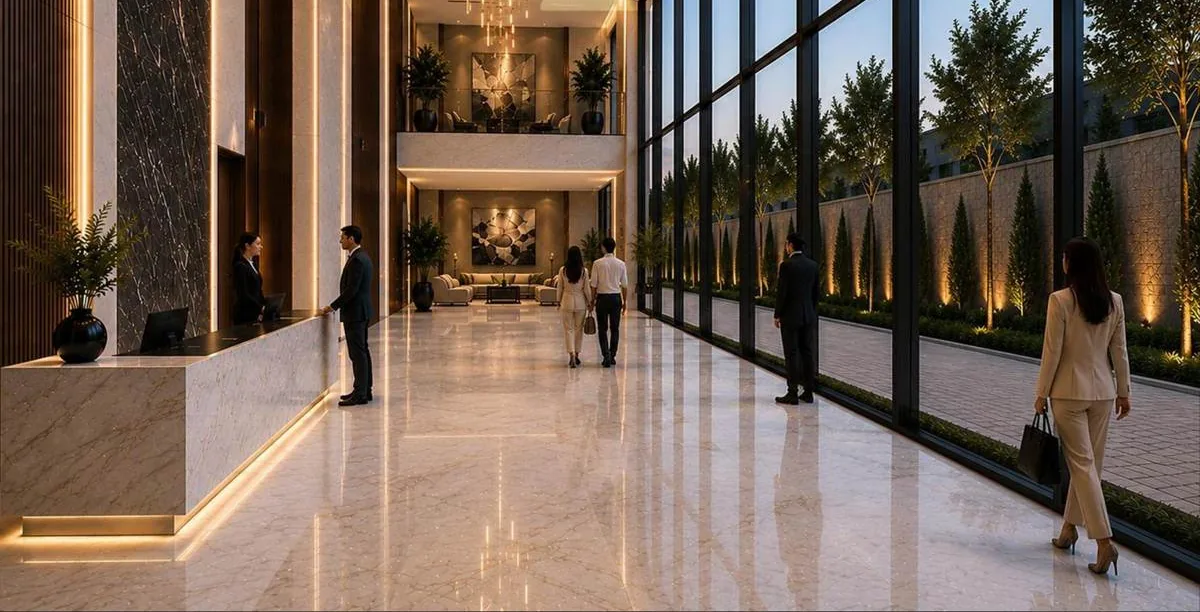
The lobby is part of the identity of living here: bright, clear, calm, and suited to short meetings and waiting. Services whose contract and operating model are not yet final are not presented as commitments on this page.

Bright lobby with tall glazing and an entrance path, in a Z VIEW concept image
Concept image of the early design. It does not indicate final amenities, construction status or a delivery commitment.
06

Flexible living

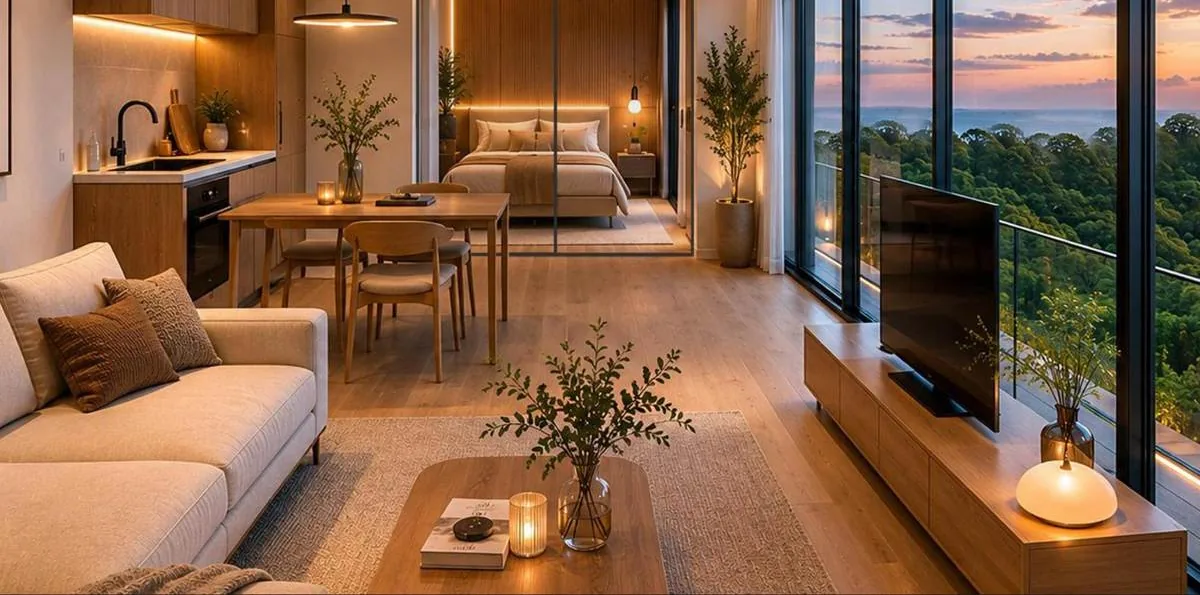
Small and mid-sized units succeed when they are not merely small. They have to be smart. Furniture fit, light, storage, the link between kitchen and living area, room to work at home and the relationship with the terrace decide whether a small unit is truly livable or just low in area.

Z VIEW works on the idea of "a home that changes with the rhythm of life": space for living, remote work, rest and hosting, without every function needing its own room.

Living room and kitchen of a small unit facing the view, in a Z VIEW concept image
Concept image of the early design. It does not indicate final amenities, construction status or a delivery commitment.
When did you last live in a building with a place to sit and look at the sky?
07

Development by Azhianeh

At Z VIEW, Azhianeh does not only design the building. It develops the residential product.

From the choice of unit type to the quality of shared space, from the facade to the rooftop experience, development makes sense when every decision leads to a better life and a more lasting asset.

08

Criteria for deciding, not promises

On this page we do not speak of guaranteed profit, certain price growth or the "best investment". These are the criteria a buyer can actually assess: plan quality, range of unit sizes, amenities, open space, architecture, build quality, building management, progress status, payment terms and real usability.

09

Project location

Z VIEW is presented in Mazandaran, along the Caspian coast. The project's location is provided after contact and coordination.

A home is valuable when you can live in it, not only own it.

Frequently asked questions about Z VIEW

What is Z VIEW?

It is a residential project in Mazandaran. In the site's current account, it is presented as one of the development and architecture projects of Azhianeh Group.

What are the unit sizes and types?

Unit sizes, types and availability are announced only with current, official project information. No figures or plans are published on this page.

What amenities are proposed for Z VIEW?

The early design includes spaces such as a gym, pool, roof garden, lobby, meeting room, children's area and cafe. The final list and opening date should be confirmed with the project's official information.

Do the images show the project as built?

No. The images on this page are concept images. They are not real photographs, final amenities or a delivery commitment.

Where exactly is Z VIEW?

The project is presented in Mazandaran, along the Caspian coast. The exact location is provided after contact and coordination.

Is Z VIEW a good investment?

This page does not state profit, price growth or returns. Ask Azhianeh for details such as architecture, plans, amenities, project status and sales terms, so you can decide by your own criteria.

Get information about Z VIEW

More stories of living

Nowshahr summer villages

Z MIST

An account of the second home and mountain architecture, focused on calm, the experience of the seasons and real use of space.

Explore the project →
Life in the landscape

Near Kelardasht

An account of a second home near Kelardasht, focused on the relation between building, landscape, setback and daily life.

Explore the project →
Near Mahmoudabad

Z VILLAGE

An account of a villa township, focused on neighbourliness, family, nature and care for the quality of the setting.

Explore the project →